


Address
2108 Crystal Dr, Nashville, TN
Price
$ 375,000
Property Attributes
- MLS#3548121
- TypeSingle Family
- Listing Status Active
- CountyDAVIDSON
- CityNashville
- NeighborhoodElm Hill Acres
- Zip37210
- StyleRanch
- Year Built1958
- Taxes$ 2134
- Price$ 375,000
- Bedrooms3
- Full Bathrooms2
- Half Bathrooms0
- Sqr Footage1228
- Lot Size0.45 Acres
Data Source:
Listing courtesy of RealTracs MLS as distributed by MLS GRID
Property Description
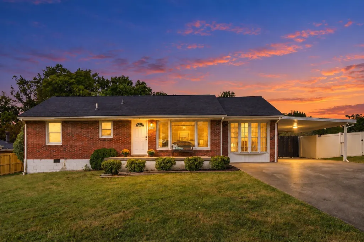
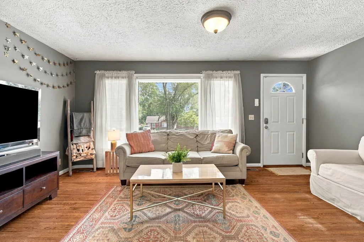
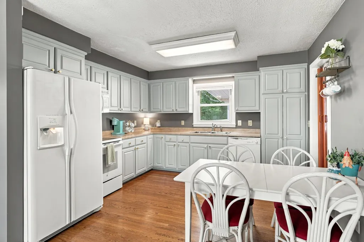
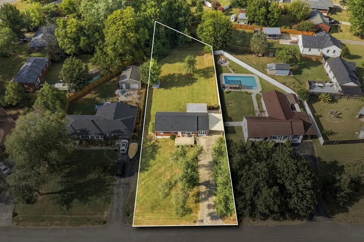
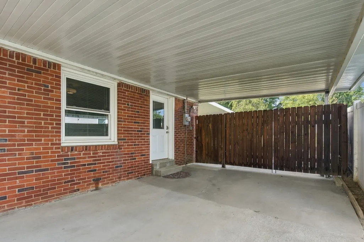
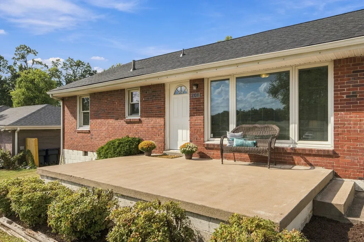
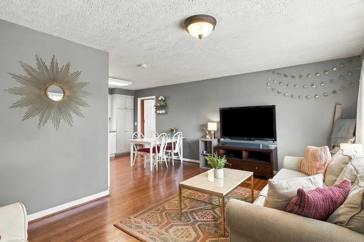
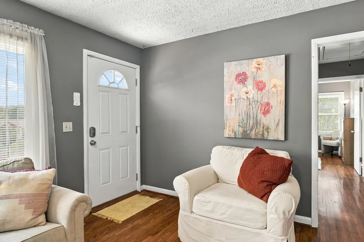
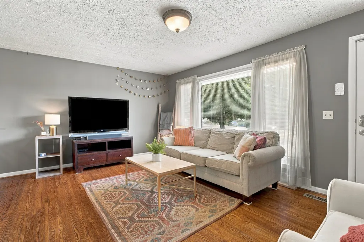
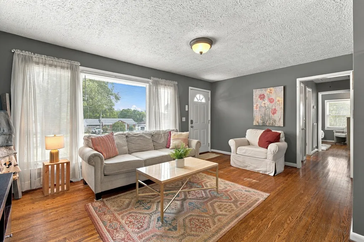
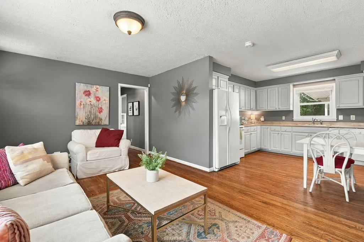
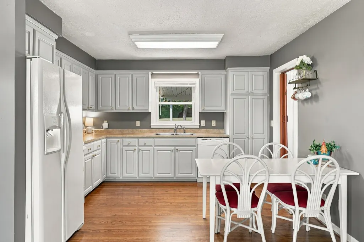
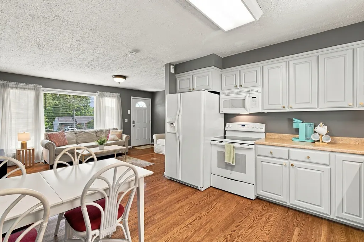
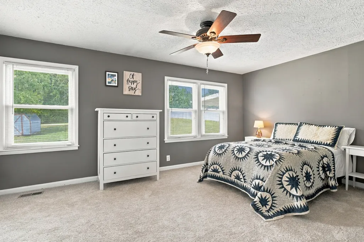
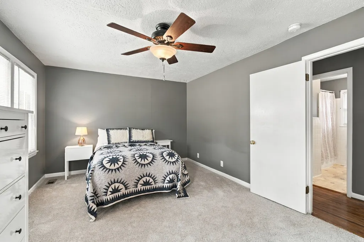
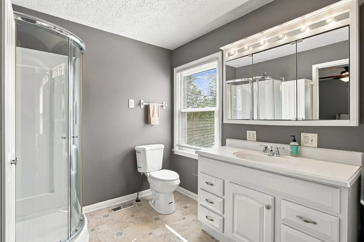
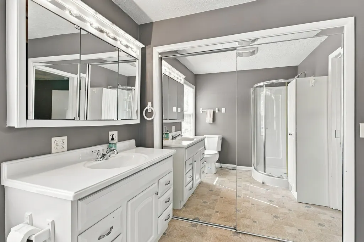
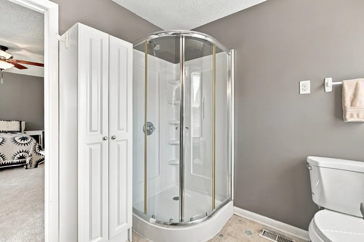
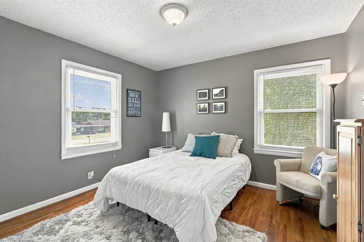
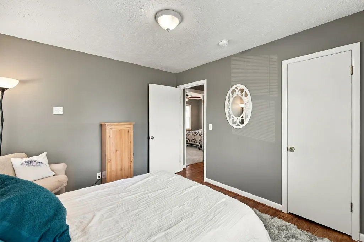
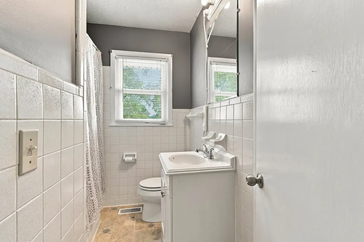
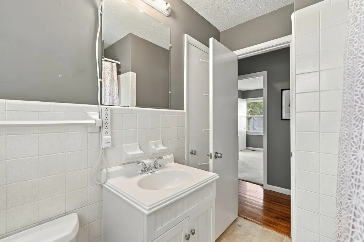
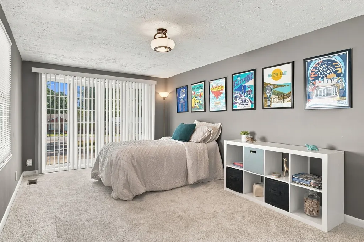
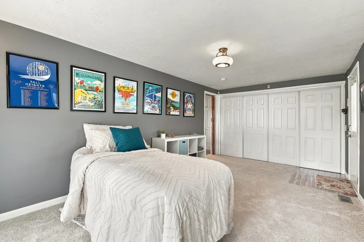
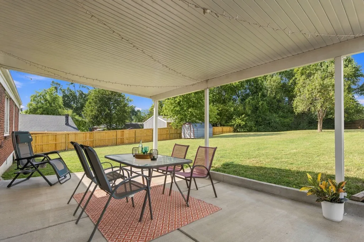
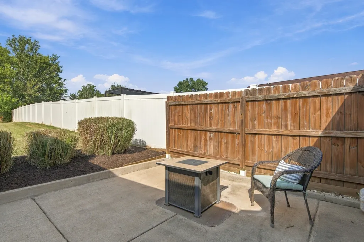
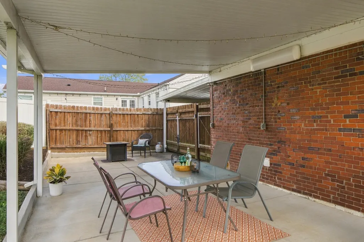
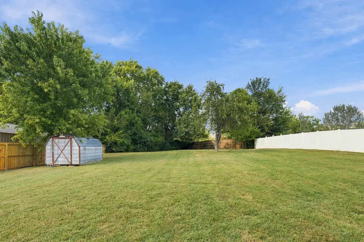
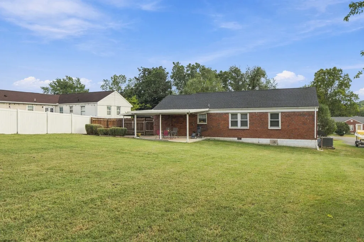
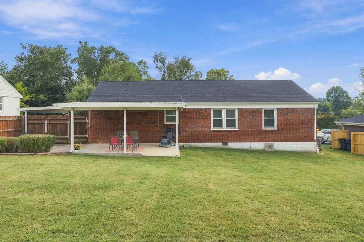
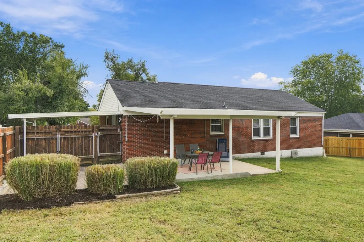
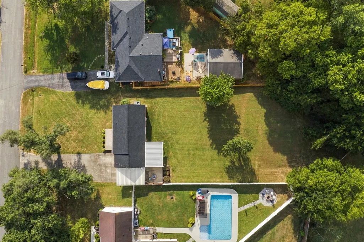
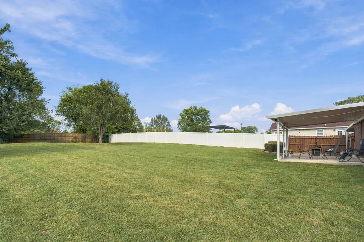
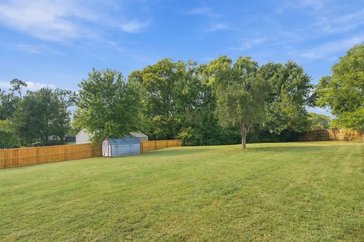
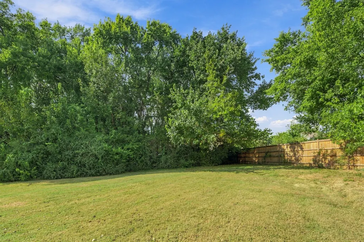
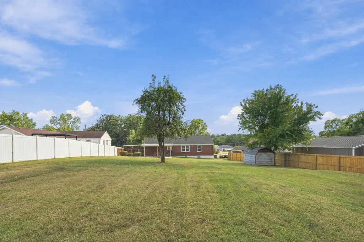
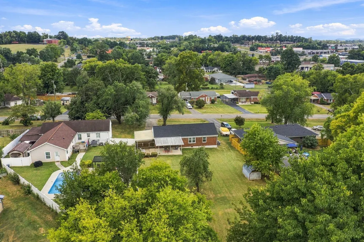
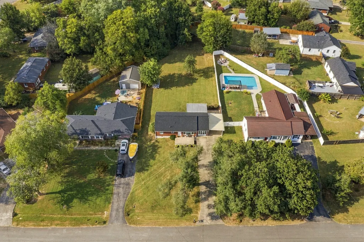
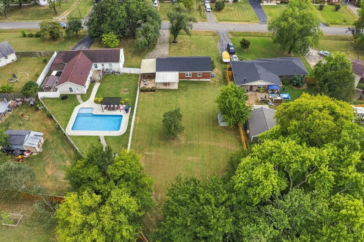
NEW ROOF, .45-ACRE FENCED YARD, ONE-LEVEL LIVING, and a convenient Elm Hill Acres location just minutes from Downtown Nashville make this classic mid-century ranch a standout for buyers looking for space, flexibility, and easy access to the city. This Donelson home features an oversized, private, mostly fenced backyard that offers plenty of room to garden, entertain, play, relax around the fire pit, or enjoy the covered patio in a more private setting. Inside, original oak hardwood floors bring warmth and character to the main living areas, while two bedrooms feature brand-new carpet. The spacious eat-in kitchen offers abundant cabinetry, pull-out pantry storage, and appliances that remain, including the refrigerator, washer, and dryer. The primary suite includes a private bath with a corner shower. The third bedroom is especially spacious and functional, offering far more flexibility than a typical secondary bedroom. With a closet and laundry area, it can easily serve as a bedroom, den, home office, studio, workout room, or additional living space depending on your needs. Replacement windows, central heat and air, a one-car carport, and extra driveway parking add everyday convenience, while quick access to BNA, I-40, and Downtown Nashville keeps work, travel, dining, and entertainment within easy reach. New Roof August 2026, HVAC Rheem 2013, Water heater 2023, new carpet. All appliances remain. No early showings. Open House September 19th from 2- 4 pm.
| Elementary School | Middle School | High School |
|---|---|---|
| McGavock Elementary | Two Rivers Middle | McGavock Comp High School |
| Price History | |
|---|---|
| 9/14/2026 | Listed $375,000 |
General Features
| Living Area | 1228 |
|---|---|
| Sewer | Public Sewer |
| Heating | Central |
| Cooling | Central Air |
| Utilities | Water Available |
| Possession | Close Of Escrow |
| Roof | Shingle |
| Appliances | Electric Oven,Electric Range,Dishwasher,Disposal,Dryer,Microwave,Refrigerator,Washer |
| Patio/Porch Features | Patio,Covered,Porch |
| Architectural Style | Ranch |
| Construction Materials | Brick |
| Year Built | 1958 |
| Stories Count | 1 |
| Topography | Level,Private |
| Levels | One |
| Property Subtype | Single Family Residence |
| County | Davidson County,TN |
| New Construction | No |
| Property Type | Residential |
| Attached Garage | No |
| Subdivision Name | Elm Hill Acres |
| Garage Y/N | No |
| Full Baths | 2 |
| Status | Active |
| Directions | Briley Pkwy to Elm Hill Pike. Left on Elm Hill Pike,right on Wanda Dr,left on Crystal Dr. Home is on the right. |
| High School | McGavock Comp High School |
| City | Nashville |
| Senior Community Y/N | No |
| Open Parking Spaces | 3 |
| Lot Size Units | Acres |
| Carport Spaces | 1 |
| Carport Y/N | Yes |
| Elementary School | McGavock Elementary |
| Property Attached Y/N | No |
| Year Built Details | Existing |
| Tax Annual Amount | 2134 |
| Middle/Junior High School | Two Rivers Middle |
| Building Area Units | Square Feet |
| Living Area Units | Square Feet |
| Standard Status | Active |
| Virtual Tour | https://youtu.be/ERgvLQ0w2_E |
Interior Features
| Interior Amenities | Ceiling Fan(s),Pantry |
|---|---|
| Basement | Crawl Space |
| Flooring | Carpet,Wood,Vinyl |
| Air Conditioning Y/N | Yes |
| Heating Y/N | Yes |
| Above Grade Finished Area | 1228 |
| Total Bedrooms | 3 |
| Main Level Bedrooms | 3 |
| Below Grade Finished Area Unit Type | Square Feet |
| LivingAreaSource | Assessor |
| Below Grade Finished Area Source | Assessor |
| Above Grade Finished Area Source | Assessor |
| Above Grade Finished Area Unit Type | Square Feet |
| Total Baths | 2 |
Exterior Features
| Fencing | Partial |
|---|---|
| Parking Features | Attached,Driveway |
| Lot Features | Level,Private |
| Water Source | Public |
| Total Parking | 4 |
| Lot Size Area | 0.45 |
| Building Area Total | 1228 |
| Lot Dimensions | 80 X 235 |
| Lot Size Acres | 0.45 |
| Lot Size Source | Assessor |
| Waterfront Y/N | No |
| Covered Spaces | 1 |
| Other Equipment | Dehumidifier |
Amenities
- Foreclosure
- Views
- Short Sale
- New Construction
- Adult 55+
- Lease To Own
- No HOA Fees
- Furnished
- Primary On Main
- Air Conditioning
- Seller Finance
- Green
- Fixer Upper
- Horse
- Golf
- Fireplace
- Deck
- Garage
- Basement
- Pool
Property vs Single Family Average in 37210
Price
Taxes
Year Built
Visits
 Each Weichert® franchised office is independently owned and operated.
 The data relating to real estate for sale on this web site comes in part from the Internet Data Exchange Program of RealTracs Solutions as distributed by MLS Grid. Real estate listings held by brokerage firms other than Weichert, Realtors® - The Space Place - Lewisburg are marked with the Internet Data Exchange Program logo or thumbnail logo and detailed information about them includes the name of the listing brokers.
