
Address
605 Linden Sq, Nashville, TN
Price
$ 995,000
Property Attributes
- MLS#3593693
- TypeSingle Family
- Listing Status Active
- CountyDAVIDSON
- CityNashville
- NeighborhoodLinden Square
- Zip37215
- StyleColonial
- Year Built1979
- Taxes$ 6995
- Price$ 995,000
- Bedrooms5
- Full Bathrooms4
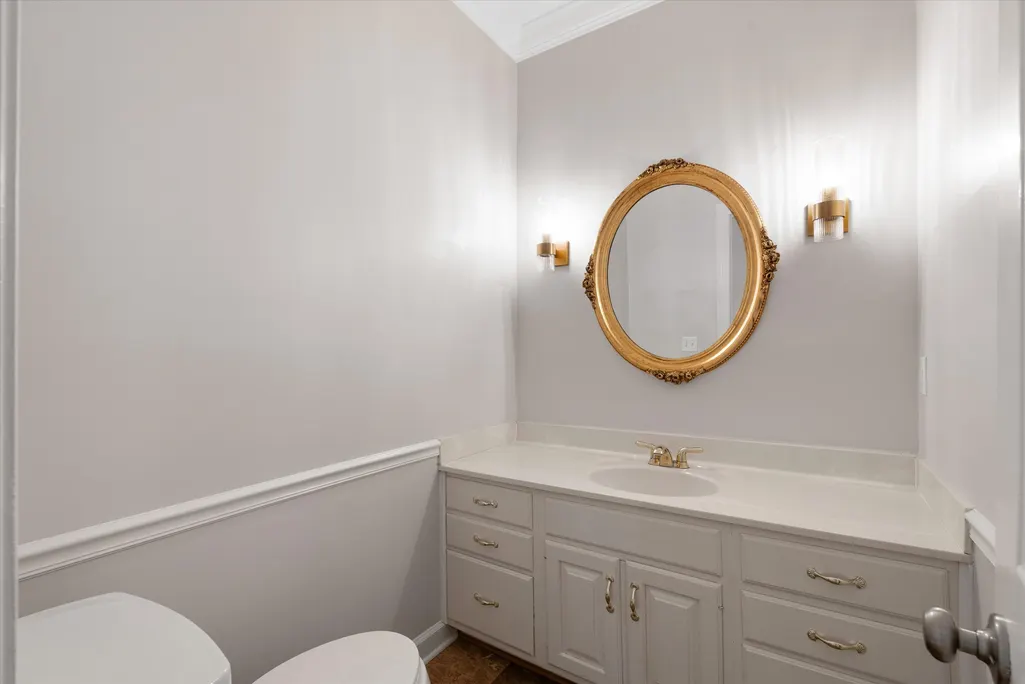
- Half Bathrooms1
- Sqr Footage4035
- Lot Size0.05 Acres
Data Source:
Listing courtesy of RealTracs MLS as distributed by MLS GRID
Property Description
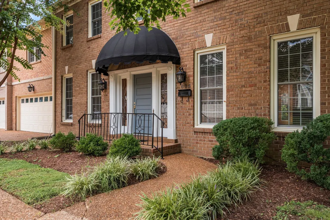
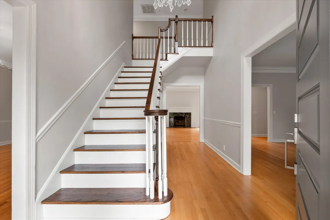
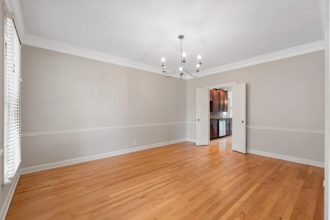
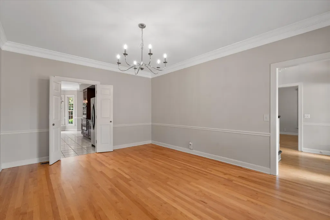
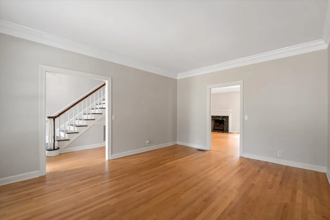
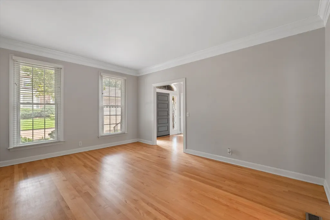
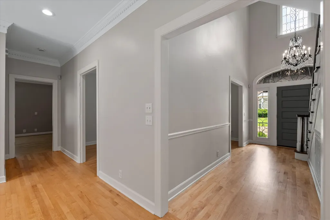
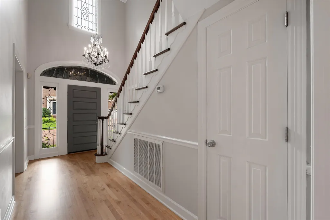
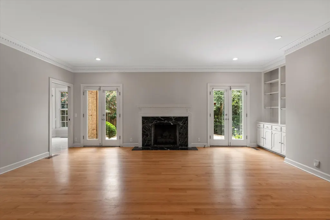
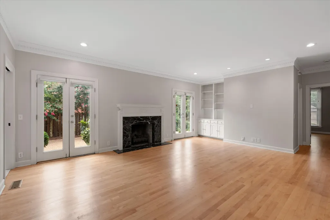
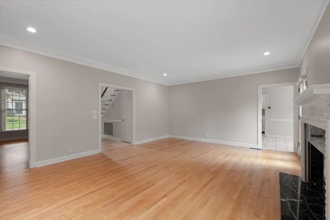
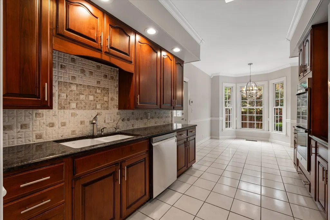
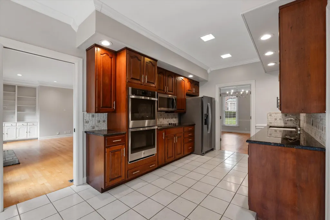
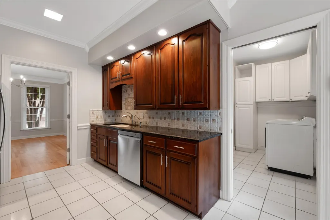
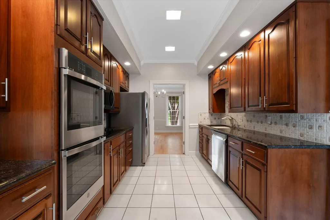
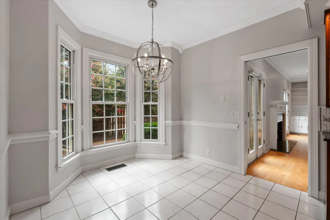
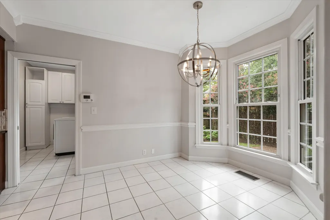
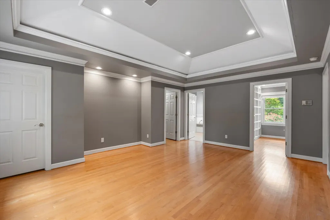
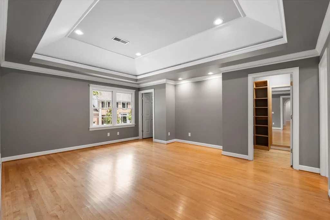
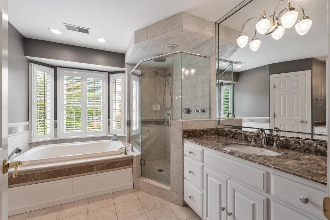
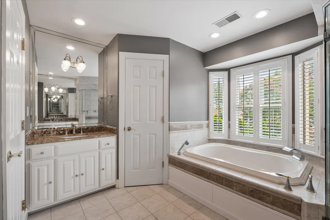
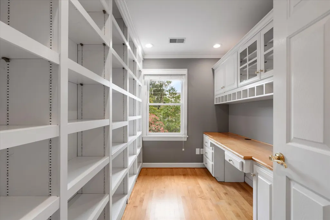
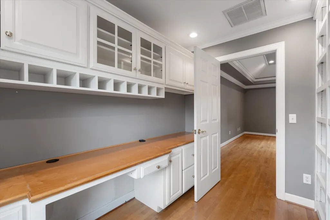
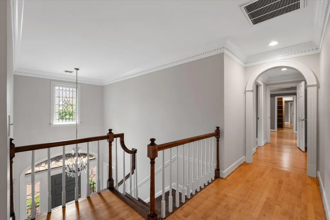
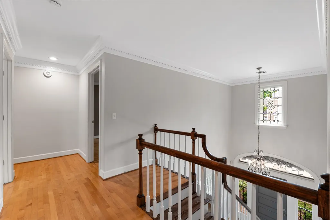
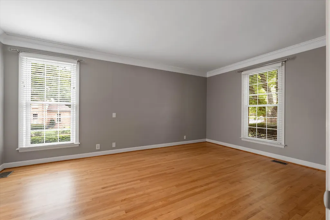
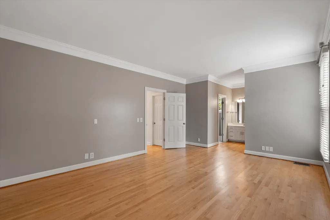
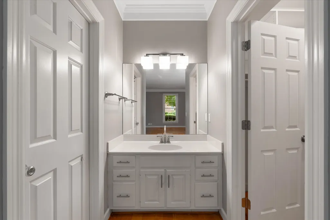
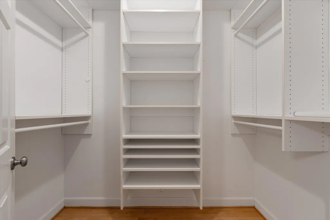
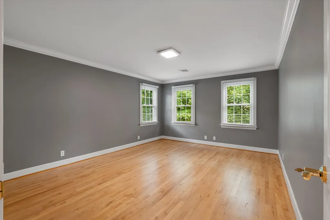
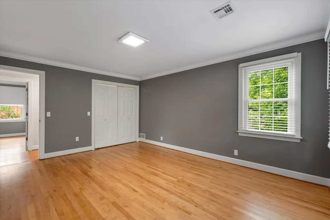
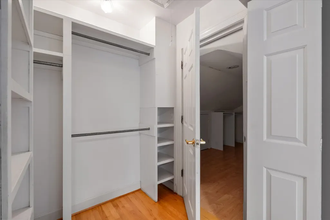
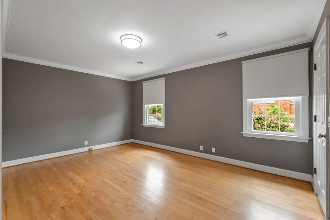
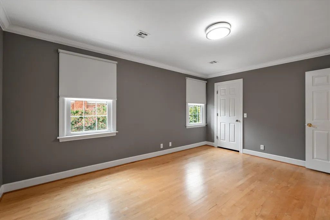
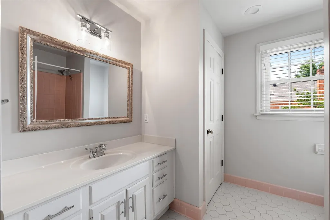
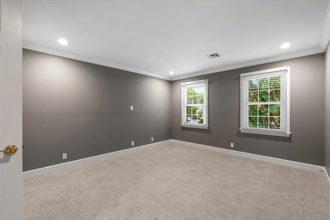
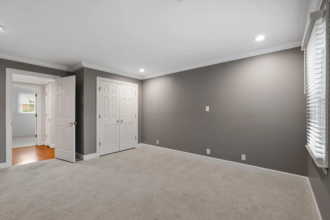
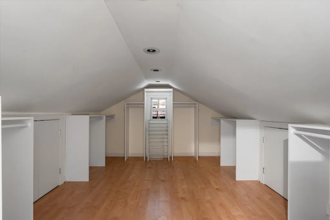
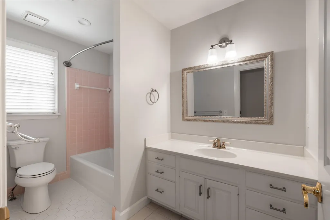
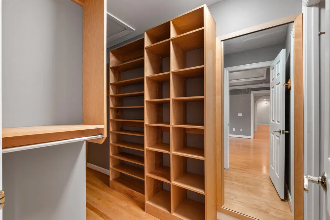
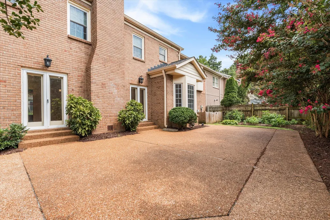
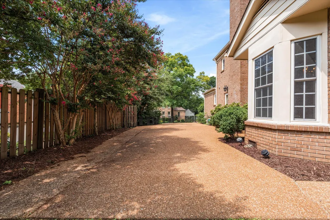
Tucked away in the exclusive Linden Square enclave, this residence offers a sophisticated balance of classic charm and modern refinement. The interior makes a striking first impression with expansive proportions and an abundance of natural light that flows throughout the thoughtfully designed living spaces. The kitchen serves as a polished centerpiece for the home, featuring high-end stainless appliances. Unique to this floor plan is the flexibility of two primary suite options. You have the convenience of a main-level retreat, or you can opt for the elevated privacy of the second-floor suite, which features a truly spa-like bath. The remaining layout adapts seamlessly to your specific needs, providing ample space for a dedicated home office or guest quarters. Outside, the meticulously landscaped courtyard offers a serene escape for al fresco dining without the burden of extensive upkeep. Designed for an elevated, lock-and-leave lifestyle, this home offers unparalleled convenience. You are positioned just minutes from the refined shopping and dining of Belle Meade and Green Hills, with seamless access to Downtown Nashville and the airport. This is a rare opportunity to enjoy a sophisticated, low-maintenance retreat in one of the city's most well-connected and sought-after locations.
| Elementary School | Middle School | High School |
|---|---|---|
| Eakin Elementary | West End Middle School | Hillsboro Comp High School |
| Price History | |
|---|---|
| 9/17/2026 | Listed $995,000 |
General Features
| Living Area | 4035 |
|---|---|
| Sewer | Public Sewer |
| Heating | Central |
| Cooling | Central Air |
| Utilities | Water Available |
| Possession | Close Of Escrow |
| Roof | Asphalt |
| Appliances | Double Oven,Electric Range,Dishwasher,Microwave,Refrigerator |
| HOA Fee | 600 |
| Garage Spaces | 2 |
| Association Fee Includes | Maintenance Grounds |
| Patio/Porch Features | Patio |
| Architectural Style | Colonial |
| Construction Materials | Brick |
| Pets Allowed | Yes |
| Year Built | 1979 |
| Stories Count | 2 |
| Levels | Two |
| Property Subtype | Single Family Residence |
| Assoc Fee Paid Per | Annually |
| County | Davidson County,TN |
| New Construction | No |
| Property Type | Residential |
| Attached Garage | Yes |
| Subdivision Name | Linden Square |
| Garage Y/N | Yes |
| Full Baths | 4 |
| Status | Active |
| Directions | From Downtown Nashville: Take Broadway/US-70S west,continue onto Harding Pike,turn left onto Hillsboro Pike,then left into Linden Square. Arrive at 605 Linden Square,Nashville,TN 37215. |
| High School | Hillsboro Comp High School |
| City | Nashville |
| Senior Community Y/N | No |
| Lot Size Units | Acres |
| Elementary School | Eakin Elementary |
| Property Attached Y/N | No |
| Year Built Details | Existing |
| Tax Annual Amount | 6995 |
| Middle/Junior High School | West End Middle School |
| Building Area Units | Square Feet |
| Living Area Units | Square Feet |
| Standard Status | Active |
Interior Features
| Basement | None |
|---|---|
| Flooring | Carpet,Wood,Tile |
| Total Fireplaces | 1 |
| Air Conditioning Y/N | Yes |
| Heating Y/N | Yes |
| Fireplace Y/N | Yes |
| Above Grade Finished Area | 4035 |
| Half Baths | 1 |
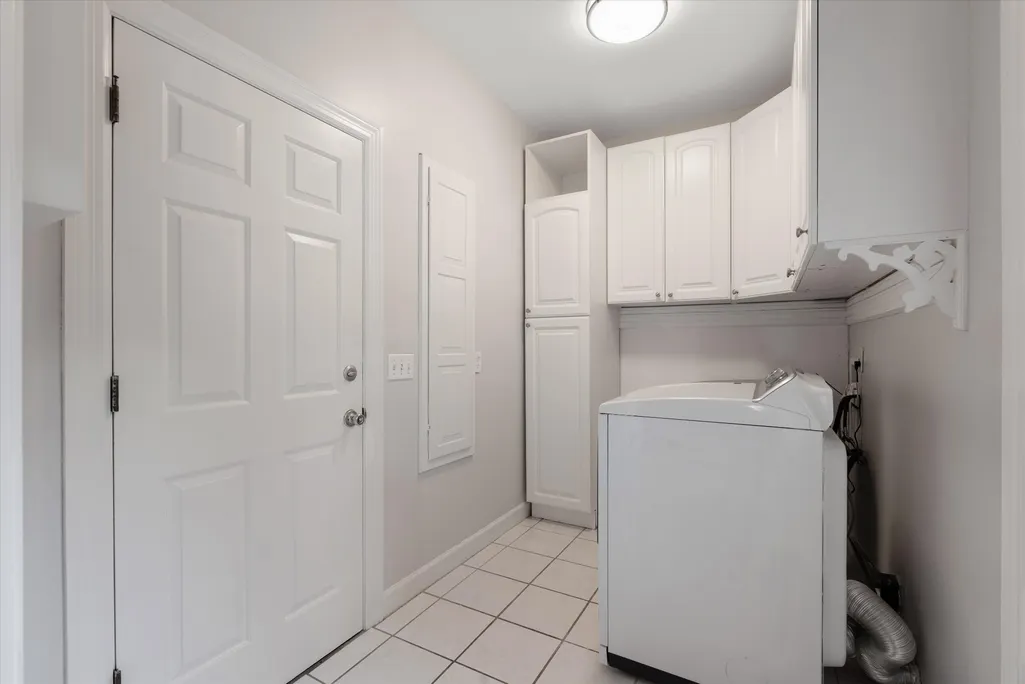
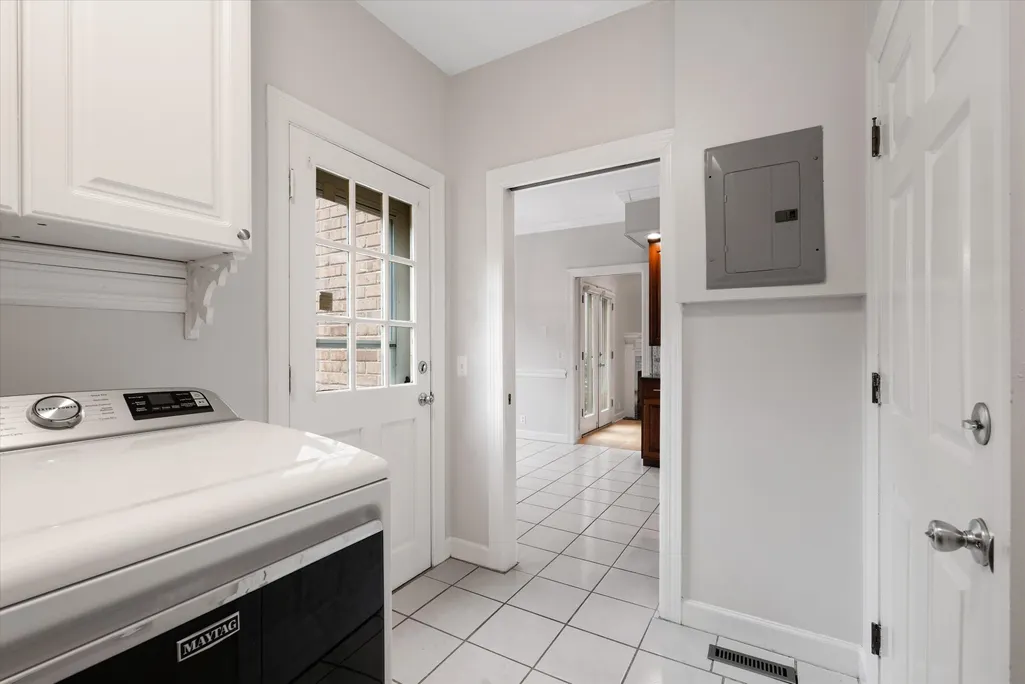
| Laundry Features | Electric Dryer Hookup,Washer Hookup |
| Total Bedrooms | 5 |
| Main Level Bedrooms | 1 |
| Below Grade Finished Area Unit Type | Square Feet |
| LivingAreaSource | Assessor |
| Below Grade Finished Area Source | Assessor |
| Above Grade Finished Area Source | Assessor |
| Above Grade Finished Area Unit Type | Square Feet |
| Total Baths | 5 |
Exterior Features
| Fencing | Back Yard |
|---|---|
| Parking Features | Garage Faces Front,Garage Door Opener |
| Water Source | Public |
| Total Parking | 2 |
| Lot Size Area | 0.05 |
| Building Area Total | 4035 |
| Lot Size Acres | 0.05 |
| Lot Size Source | Calculated from Plat |
| Waterfront Y/N | No |
| Covered Spaces | 2 |
| Other Equipment | Irrigation System |
Amenities
- Foreclosure
- Views
- Short Sale
- New Construction
- Adult 55+
- Lease To Own
- No HOA Fees
- Furnished
- Primary On Main
- Air Conditioning
- Seller Finance
- Green
- Fixer Upper
- Horse
- Golf
- Fireplace
- Deck
- Garage
- Basement
- Pool
Property vs Single Family Average in 37215
Price
Taxes
Year Built
Visits
 Each Weichert® franchised office is independently owned and operated.
 The data relating to real estate for sale on this web site comes in part from the Internet Data Exchange Program of RealTracs Solutions as distributed by MLS Grid. Real estate listings held by brokerage firms other than Weichert, Realtors® - The Space Place - Lewisburg are marked with the Internet Data Exchange Program logo or thumbnail logo and detailed information about them includes the name of the listing brokers.
