
Short Sale - Eco Friendly

Address
7020 Evans Hill Way, Hermitage, TN
Price
$ 515,000
Property Attributes
- MLS#3596354
- TypeSingle Family
- Listing Status Active
- CountyDAVIDSON
- CityHermitage
- NeighborhoodRiverbrook
- Zip37076
- Style
- Year Built2023
- Taxes$ 3690
- Price$ 515,000
- Bedrooms4
- Full Bathrooms3
- Half Bathrooms1
- Sqr Footage2704
- Lot Size0.14 Acres
Data Source:
Listing courtesy of RealTracs MLS as distributed by MLS GRID
Property Description
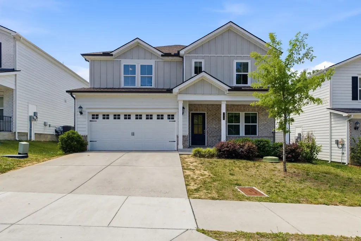
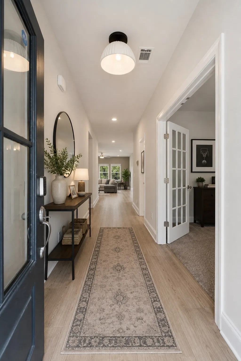
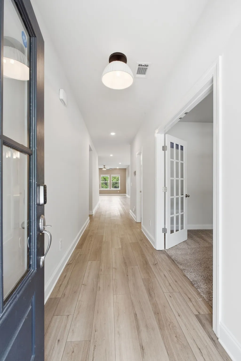
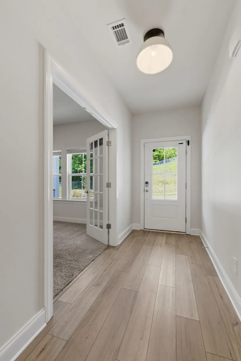
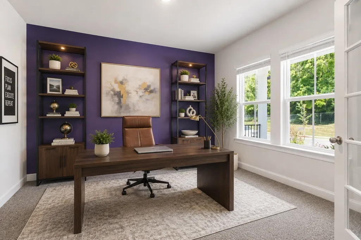
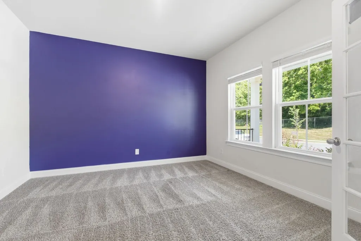
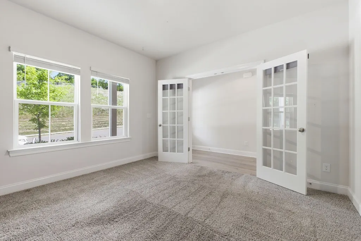
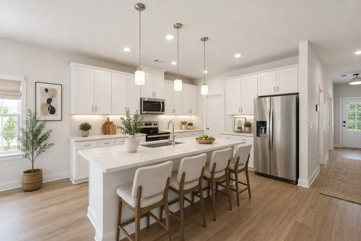
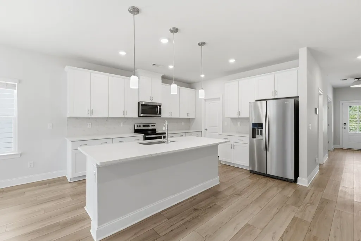
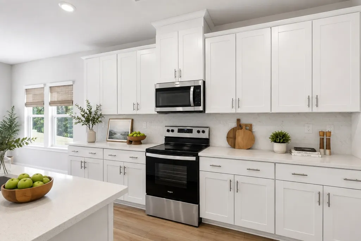
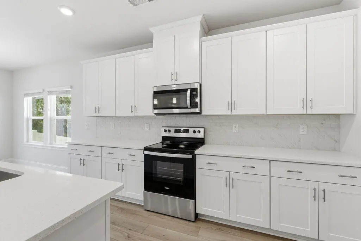
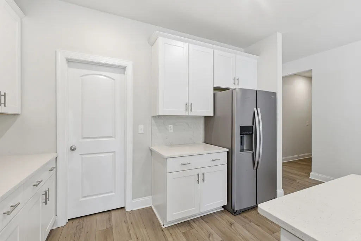
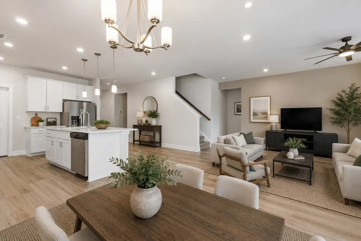
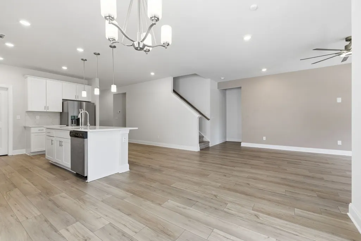
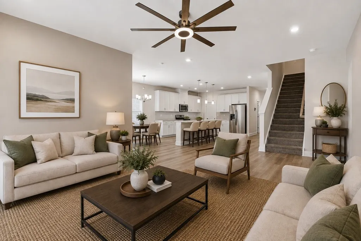
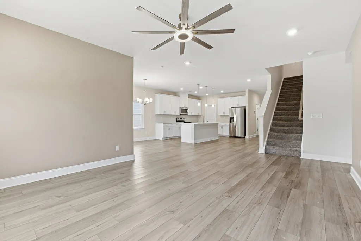
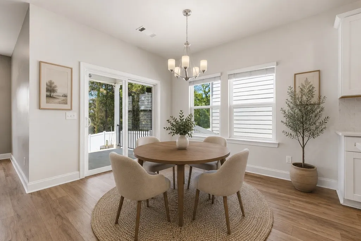
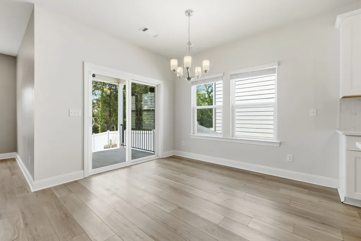
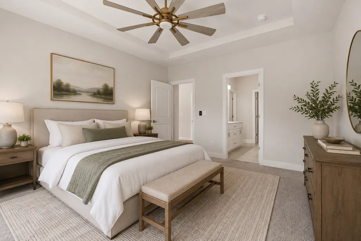
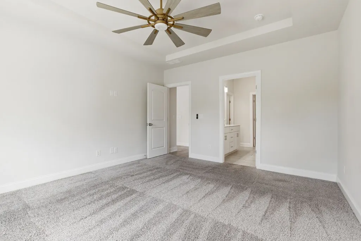
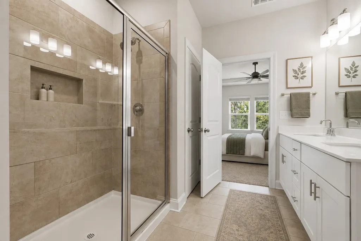
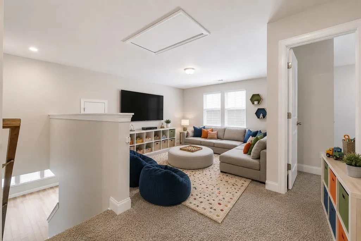
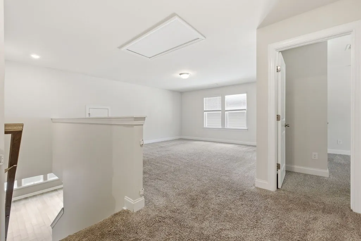
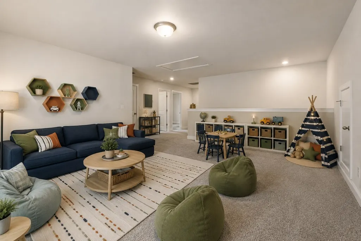
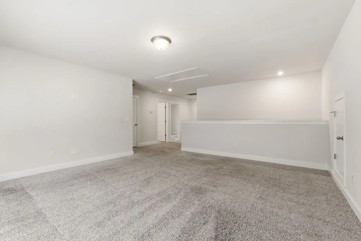
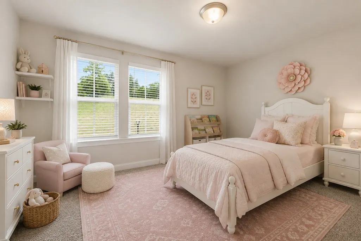
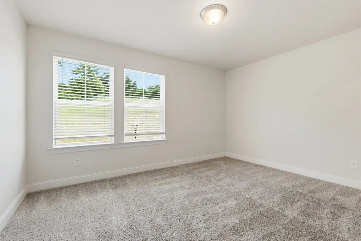
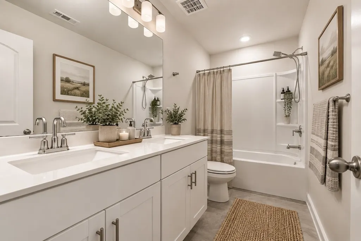
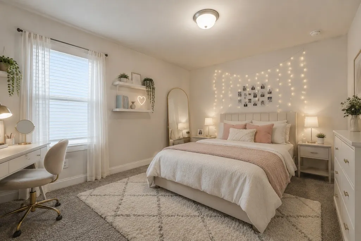
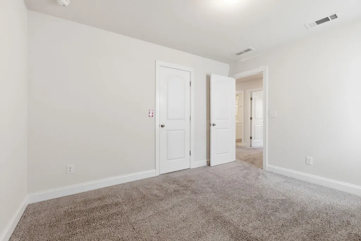
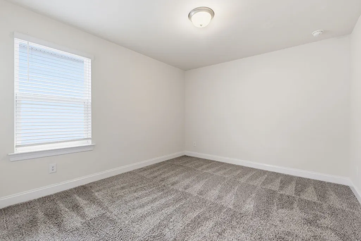
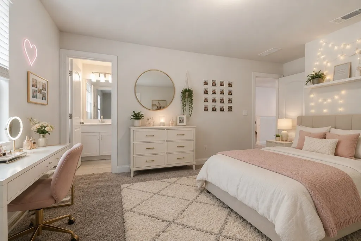
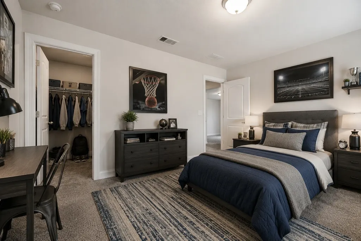
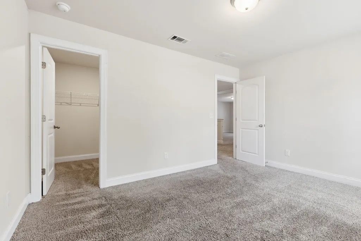
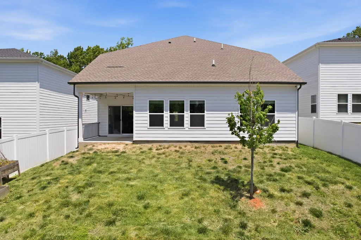
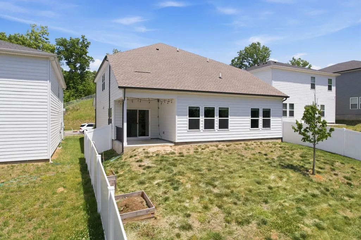
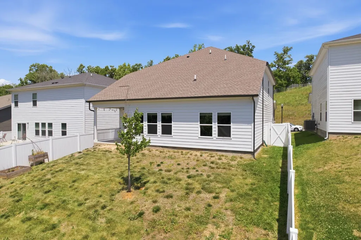
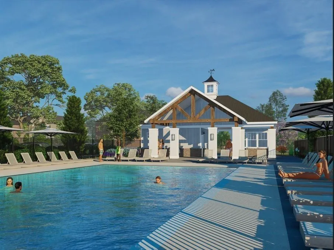
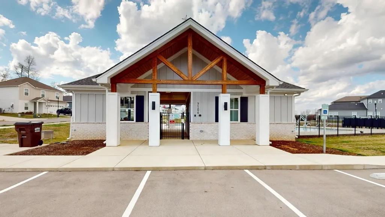
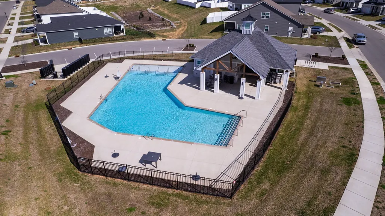
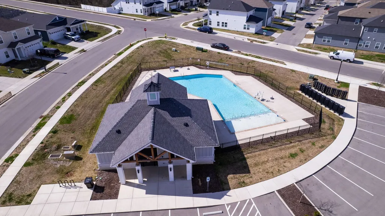
Imagine coming home to a space that feels fresh, modern and ready for your next chapter. Built in 2023 and beautifully maintained, this energy-efficient Riverbrook home welcomes you with a dramatic foyer and a versatile flex room—ideal for working from home, creating a quiet retreat or designing a space that fits your lifestyle. The heart of the home opens into a bright, comfortable living area and gourmet kitchen featuring crisp white cabinetry, Chipped Ice quartz countertops, generous workspace and a walk-in pantry. LVP flooring & tweed carpet create a polished, move-in-ready feel throughout. The flexible floorplan offers room to work, host, unwind and make the home truly your own. Outside, the fenced backyard provides added privacy and a peaceful place for morning coffee, evening conversations or weekend entertaining. Riverbrook residents enjoy a community pool and cabana, while nearby shopping, dining and everyday conveniences make daily life easy. Downtown Nashville is less than 30 minutes away, offering a wonderful balance of comfort, convenience and connection.
| Elementary School | Middle School | High School |
|---|---|---|
| Dodson Elementary | DuPont Hadley Middle | McGavock Comp High School |
| Price History | |
|---|---|
| 9/19/2026 | Listed $515,000 |
General Features
| Living Area | 2704 |
|---|---|
| Sewer | Public Sewer |
| Heating | Central |
| Cooling | Central Air |
| Utilities | Water Available |
| Possession | Negotiable |
| Appliances | Range,Dishwasher,Microwave,Refrigerator,Stainless Steel Appliance(s) |
| HOA Fee | 93 |
| Garage Spaces | 2 |
| Association Fee Includes | Maintenance Grounds,Recreation Facilities,Trash |
| Patio/Porch Features | Patio,Covered,Porch |
| Construction Materials | Hardboard Siding |
| Year Built | 2023 |
| Stories Count | 2 |
| Levels | Two |
| Property Subtype | Single Family Residence |
| Assoc Fee Paid Per | Monthly |
| County | Davidson County,TN |
| New Construction | No |
| Property Type | Residential |
| Association Amenities | Clubhouse,Pool,Sidewalks,Underground Utilities |
| Attached Garage | Yes |
| Subdivision Name | Riverbrook |
| Garage Y/N | Yes |
| Full Baths | 3 |
| Status | Active |
| Directions | From I-24 W take exit 52B for I-40 E toward Airport/Knoxville. Take exit 221B for Old Hickory Blvd. Turn left onto Old Hickory Blvd. Turn right onto Central Pike. Turn left onto Tulip Grove Road,then |
| High School | McGavock Comp High School |
| City | Hermitage |
| Senior Community Y/N | No |
| Open Parking Spaces | 2 |
| Lot Size Units | Acres |
| Elementary School | Dodson Elementary |
| Property Attached Y/N | No |
| Year Built Details | Existing |
| Tax Annual Amount | 3690 |
| Middle/Junior High School | DuPont Hadley Middle |
| Building Area Units | Square Feet |
| Living Area Units | Square Feet |
| Standard Status | Active |
Interior Features
| Interior Amenities | Ceiling Fan(s),Open Floorplan,Pantry,Walk-In Closet(s) |
|---|---|
| Basement | None |
| Flooring | Carpet,Luxury Vinyl |
| Air Conditioning Y/N | Yes |
| Heating Y/N | Yes |
| Above Grade Finished Area | 2704 |
| Half Baths | 1 |
| Total Bedrooms | 4 |
| Main Level Bedrooms | 1 |
| Below Grade Finished Area Unit Type | Square Feet |
| LivingAreaSource | Other |
| Below Grade Finished Area Source | Other |
| Above Grade Finished Area Source | Other |
| Above Grade Finished Area Unit Type | Square Feet |
| Total Baths | 4 |
Exterior Features
| Fencing | Back Yard |
|---|---|
| Parking Features | Garage Faces Front |
| Water Source | Public |
| Total Parking | 4 |
| Lot Size Area | 0.14 |
| Building Area Total | 2704 |
| Lot Dimensions | 50 X 120 |
| Lot Size Acres | 0.14 |
| Lot Size Source | Assessor |
| Waterfront Y/N | No |
| Covered Spaces | 2 |
Amenities
- Foreclosure
- Views
- Short Sale
- New Construction
- Adult 55+
- Lease To Own
- No HOA Fees
- Furnished
- Primary On Main
- Air Conditioning
- Seller Finance
- Green
- Fixer Upper
- Horse
- Golf
- Fireplace
- Deck
- Garage
- Basement
- Pool
Property vs Single Family Average in 37076
Price
Taxes
Year Built
 Each Weichert® franchised office is independently owned and operated.
 The data relating to real estate for sale on this web site comes in part from the Internet Data Exchange Program of RealTracs Solutions as distributed by MLS Grid. Real estate listings held by brokerage firms other than Weichert, Realtors® - The Space Place - Lewisburg are marked with the Internet Data Exchange Program logo or thumbnail logo and detailed information about them includes the name of the listing brokers.
