
Price Reduction
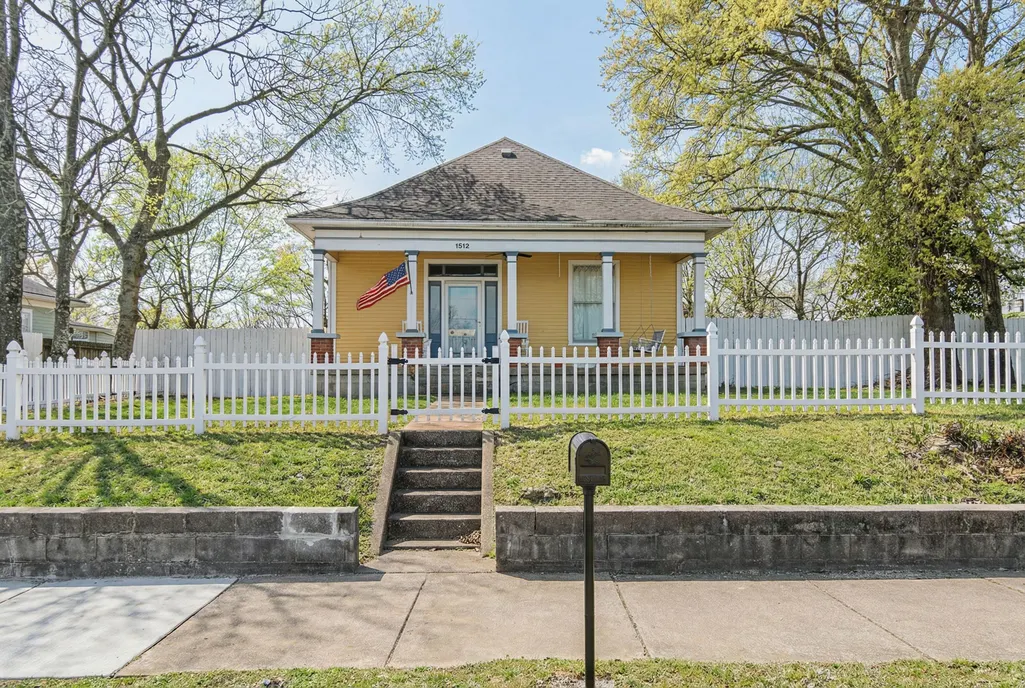
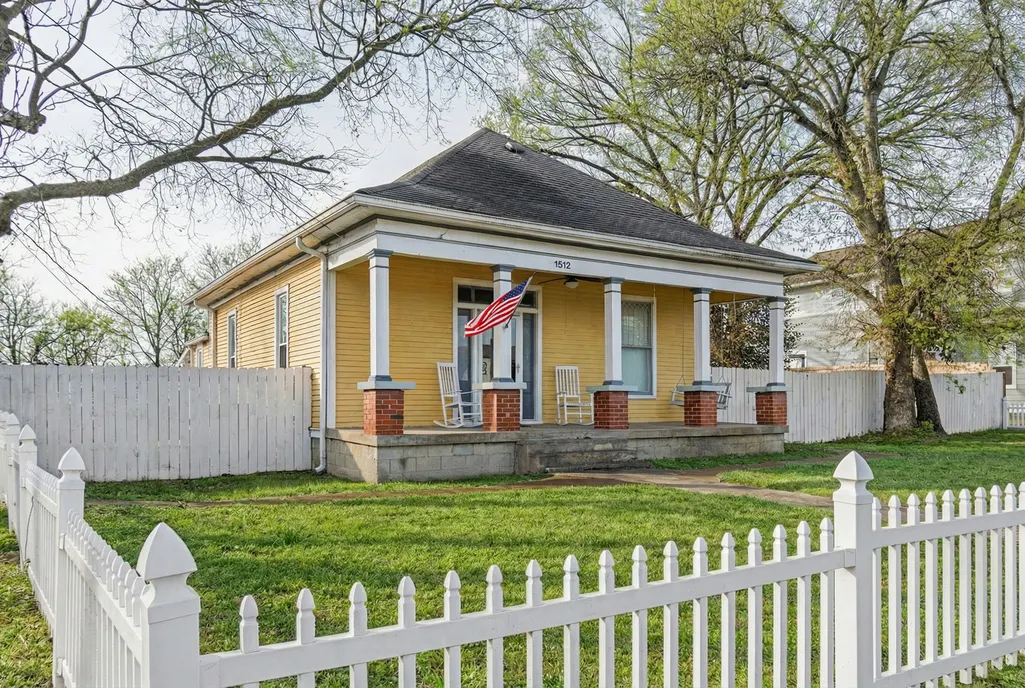
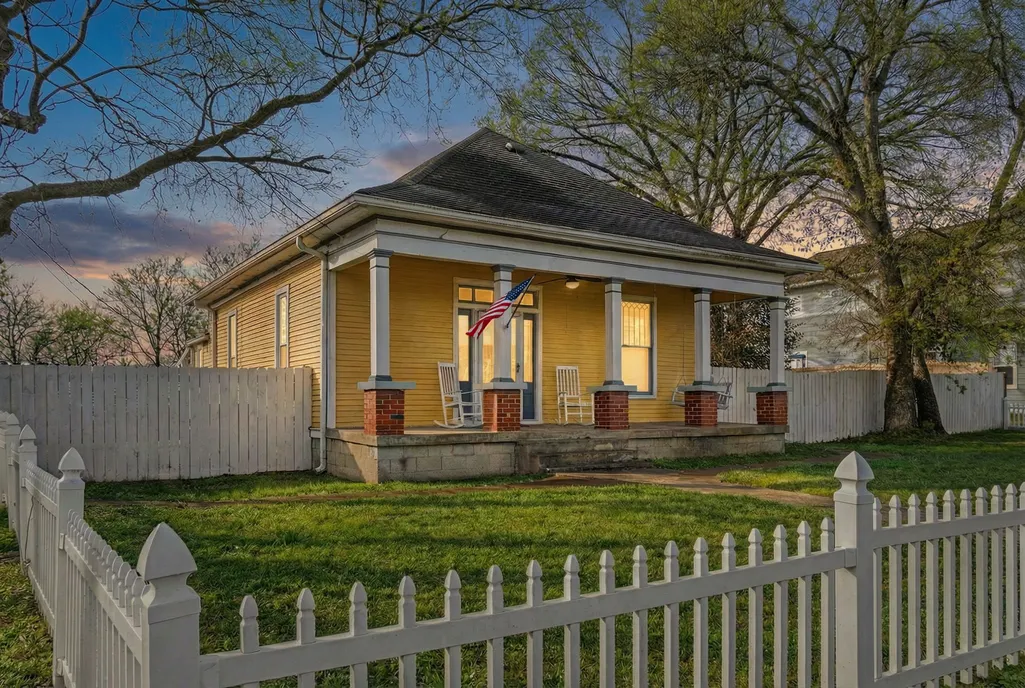
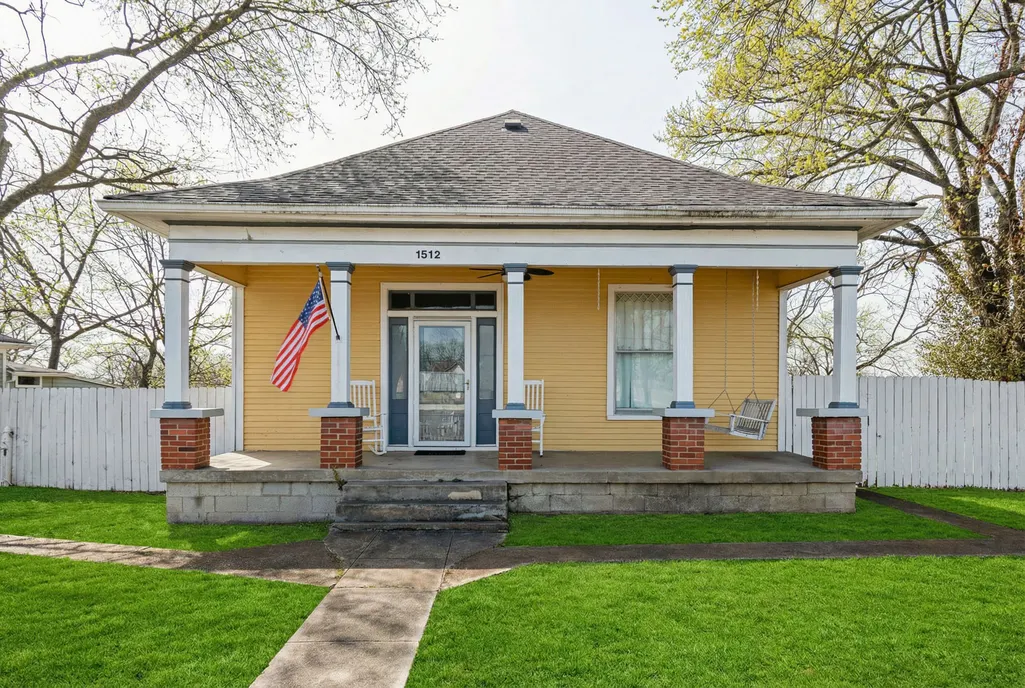


Address
1512 Meridian St, Nashville, TN
Price
$ 449,900
Property Attributes
- MLS#3145220
- TypeSingle Family
- Listing Status Active
- CountyDAVIDSON
- CityNashville
- NeighborhoodHighland Heights
- Zip37207
- Style
- Year Built1935
- Taxes$ 3187
- Price$ 449,900
- Bedrooms2
- Full Bathrooms2
- Half Bathrooms0
- Sqr Footage1354
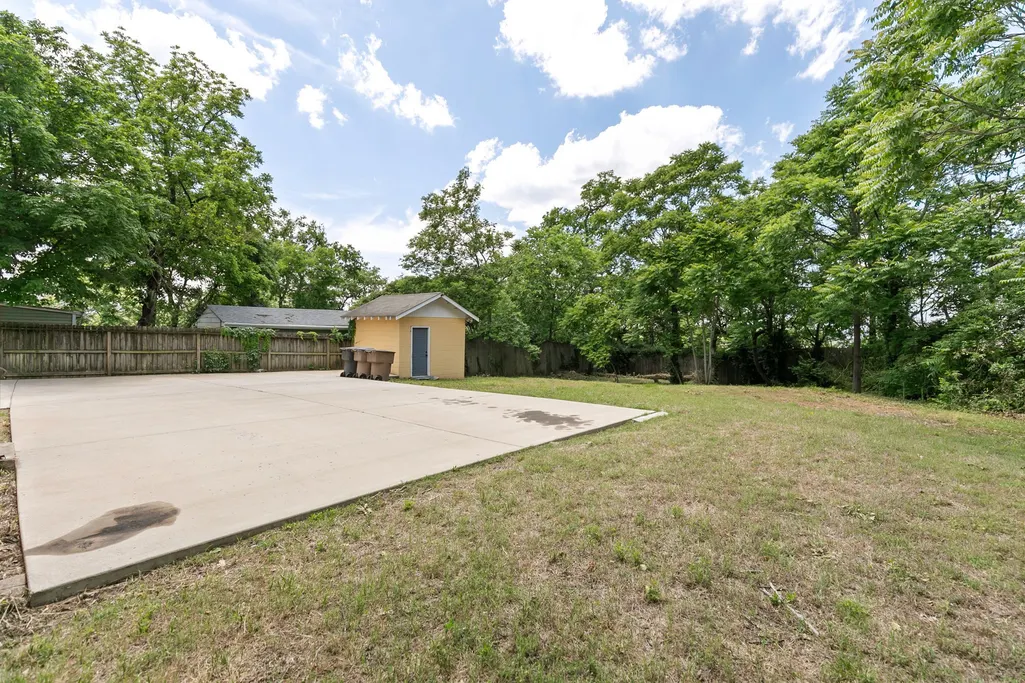
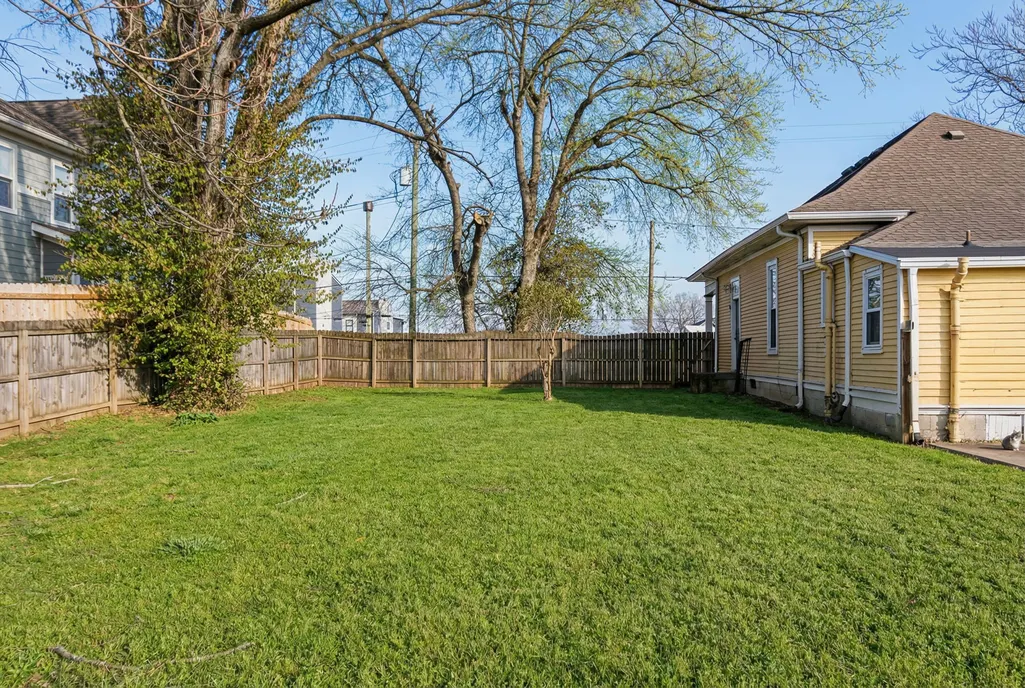
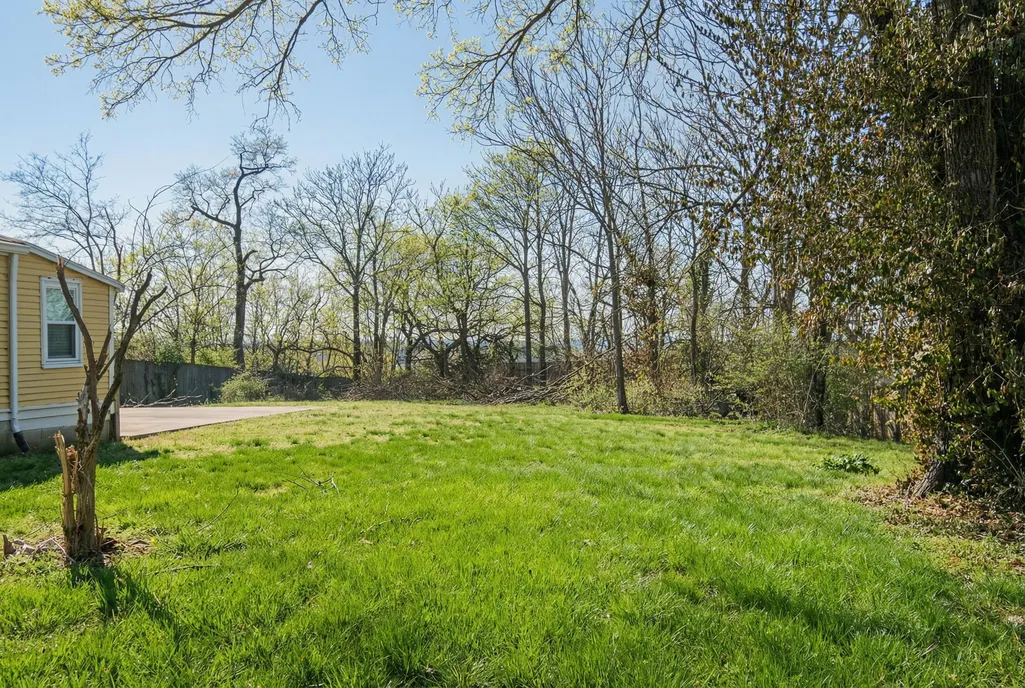
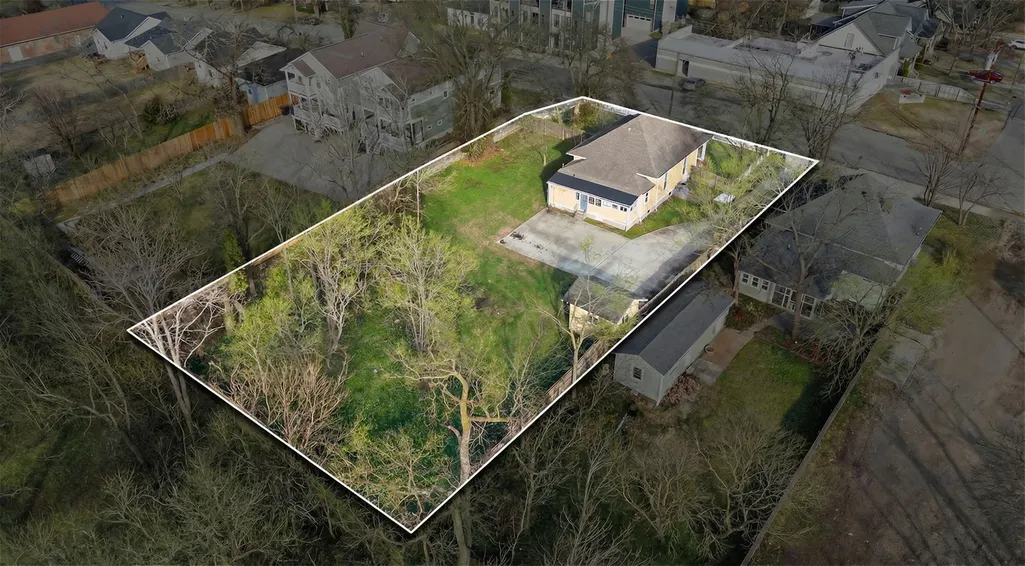
- Lot Size0.46 Acres
Data Source:
Listing courtesy of RealTracs MLS as distributed by MLS GRID
Property Description
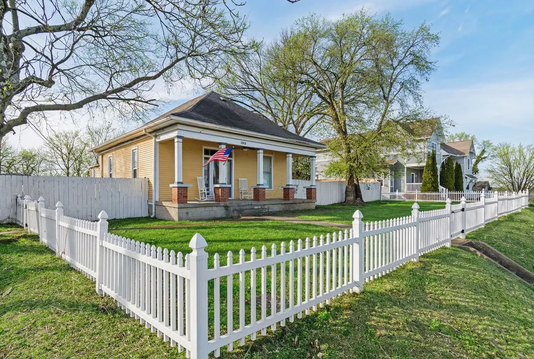
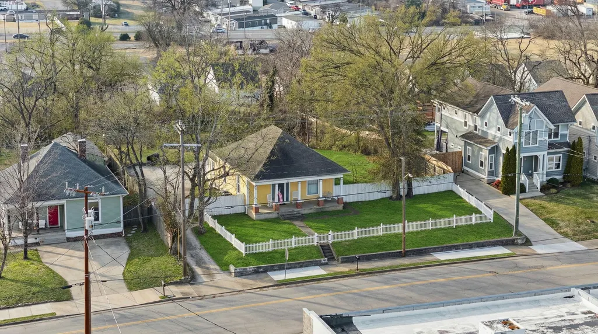
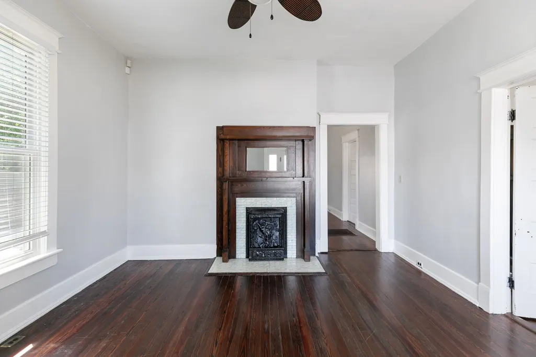
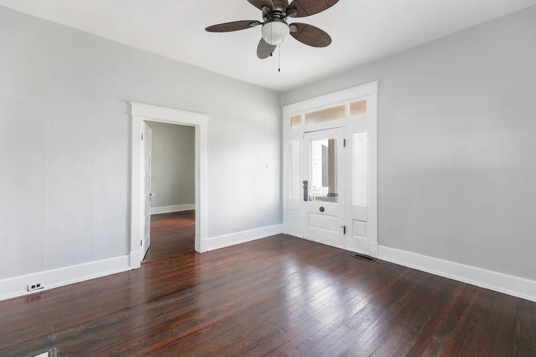
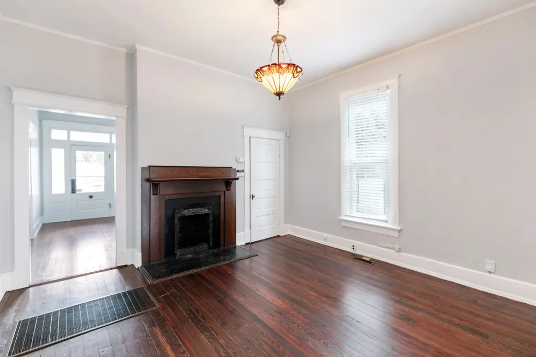
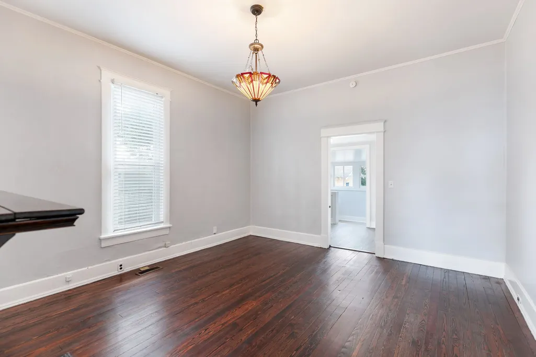
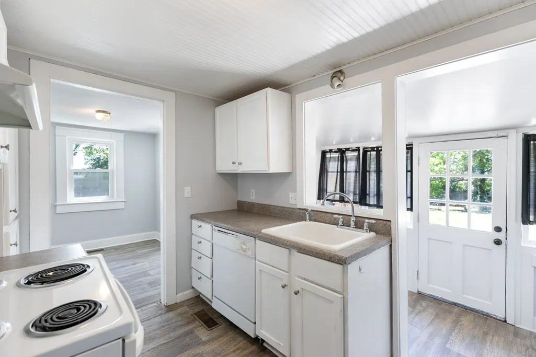
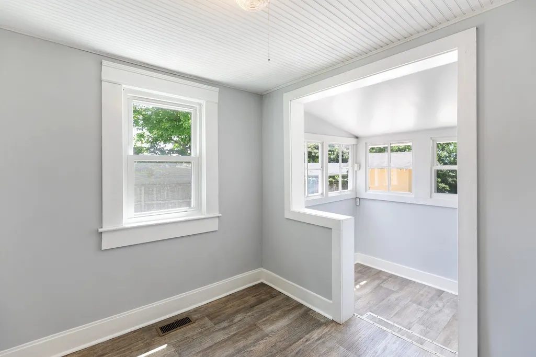
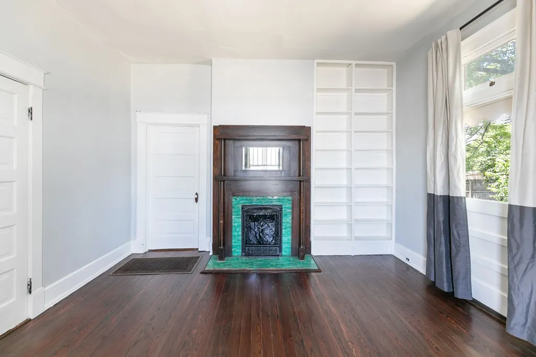
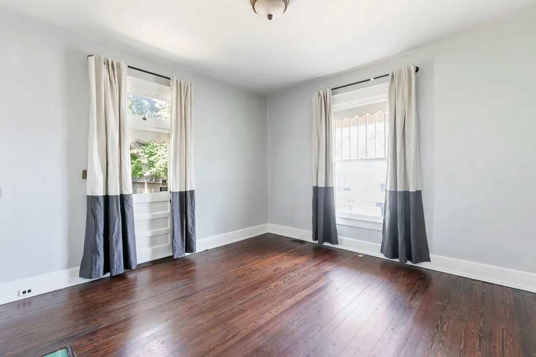
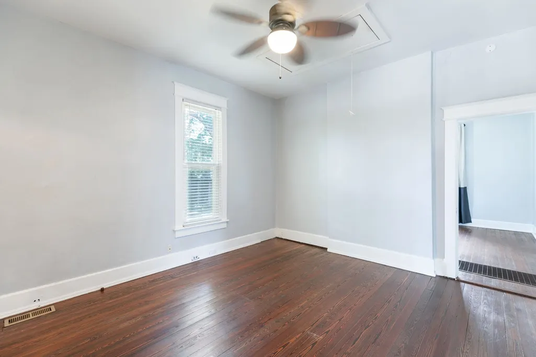
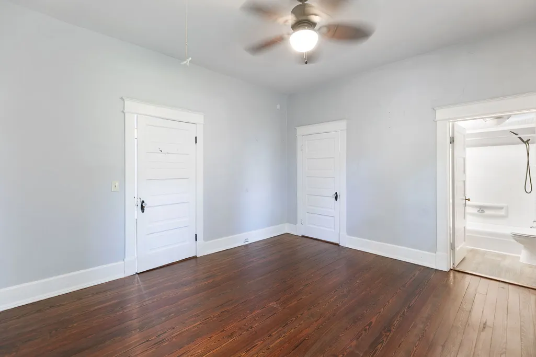
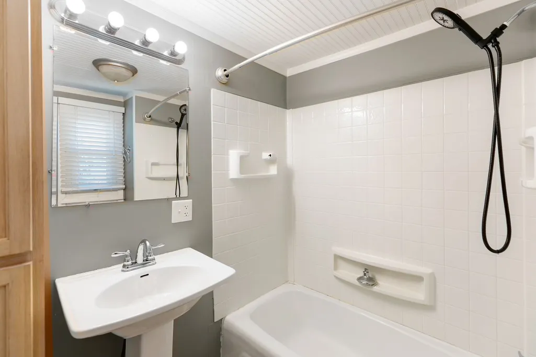
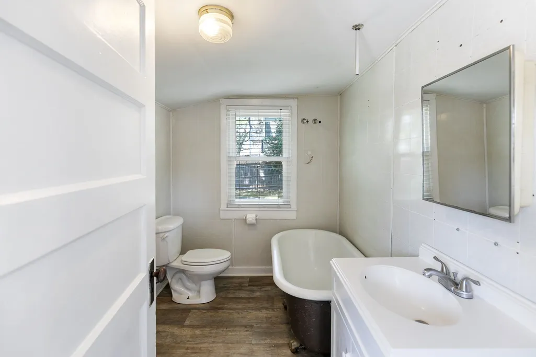
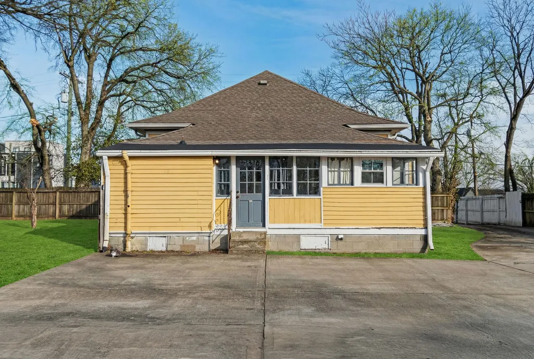
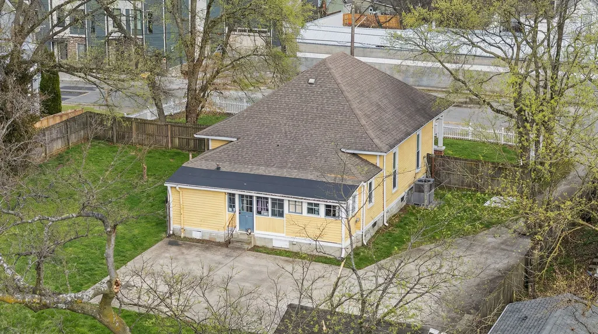
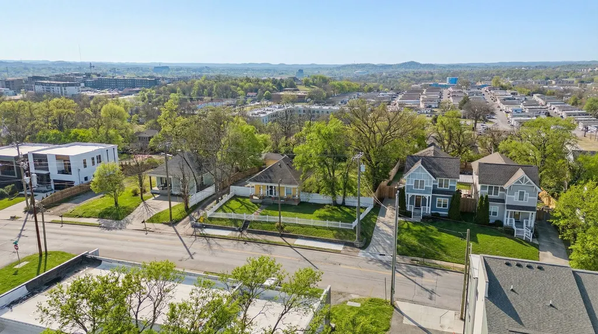
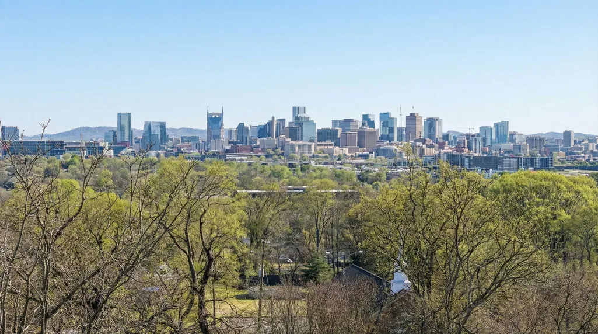
A timeless treasure in the heart of East Nashville’s 37207 corridor — where historic architecture, generous land, and future potential come together. Set on a rare half-acre lot in East Nashville's Highland Heights, the property offers both immediate enjoyment + long-term opportunity. Located within a DADU overlay, it presents an investment opportunity to build a detached accessory dwelling unit — perfect for a backyard apartment, in-law suite, guest house, or income-producing rental. In a neighborhood where flexibility + future value matter, this zoning adds a powerful layer of potential. Perched gracefully above the street, this classic bungalow captures the essence of East Nashville charm. A wide, welcoming front porch — the kind made for morning coffee, porch swings, and evenings relaxing. Inside, original hardwood floors glow with warmth, complemented by tall ceilings, rich wood trim, and preserved architectural details. Three decorative fireplaces create intimate retreats and reinforce the home’s authentic historic character. The living spaces are both refined and inviting, filled with natural light and anchored by timeless design elements. A versatile flex room provides endless opportunity — ideal for a home office, art studio, or creative space. Whether working remotely or cultivating a passion project, this home adapts beautifully to modern living. Located minutes from Highland Yards, East Nashville Beer Works, Momento Coffee, Lykke Haus Vintage Store, Crema, and more, and only a 10-minute drive to downtown. With convenient access to Ellington Parkway and I-65, commuting is seamless while maintaining the charm of a tree-lined residential setting. Historic East Nashville homes with authentic character, expansive lots, three fireplaces, and DADU potential are increasingly rare, offering not just a home, but a lifestyle — and the opportunity to shape its next chapter.
| Elementary School | Middle School | High School |
|---|---|---|
| Shwab Elementary | Jere Baxter Middle | Maplewood Comp High School |
| Price History | |
|---|---|
| 5/9/2026 | Listed $515,000 |
| 7/8/2026 | 4$499,000 |
| 8/7/2026 | 5$475,000 |
| 9/3/2026 | 6$449,900 |
General Features
| Living Area | 1354 |
|---|---|
| Sewer | Public Sewer |
| Heating | Central,Natural Gas |
| Cooling | Central Air |
| Utilities | Natural Gas Available,Water Available,Cable Connected |
| Possession | Close Of Escrow |
| Roof | Shingle |
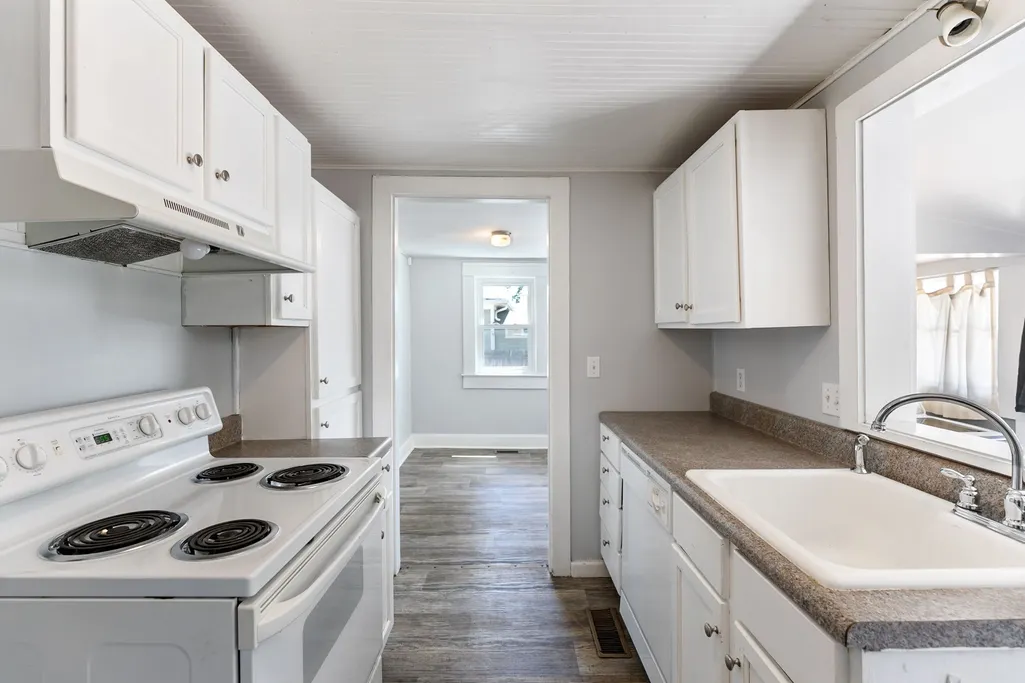
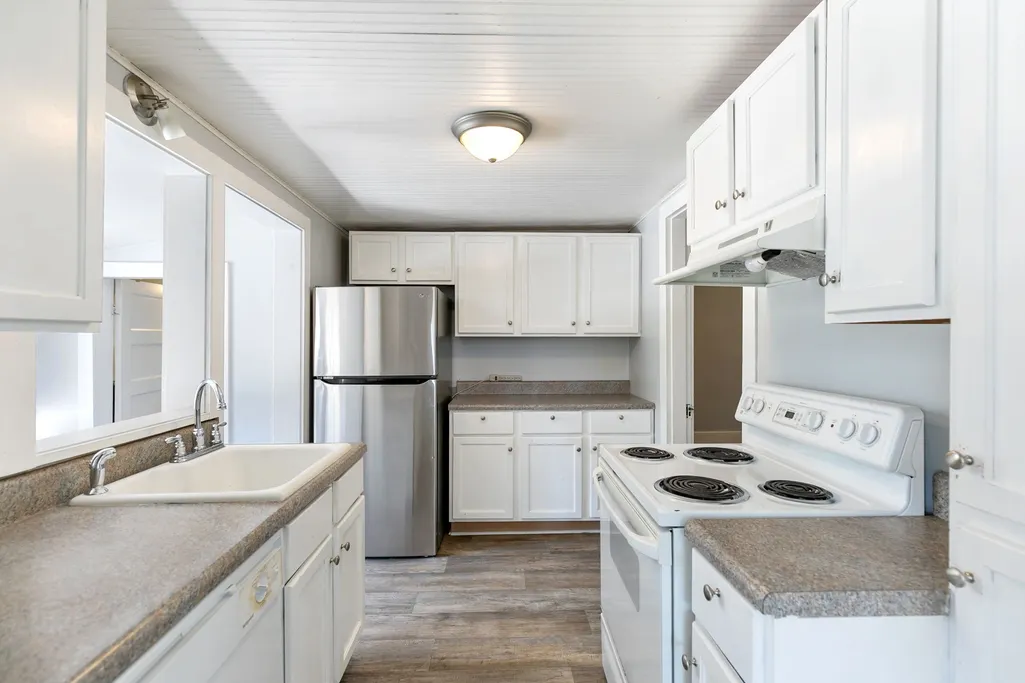
| Appliances | Electric Oven,Electric Range,Dishwasher,Refrigerator |
| Patio/Porch Features | Porch,Covered |
| Construction Materials | Wood Siding |
| Pets Allowed | Yes |
| Year Built | 1935 |
| Stories Count | 1 |
| Levels | One |
| Property Subtype | Single Family Residence |
| County | Davidson County,TN |
| New Construction | No |
| Property Type | Residential |
| Attached Garage | No |
| Subdivision Name | Highland Heights |
| Garage Y/N | No |
| Full Baths | 2 |
| Status | Active |
| Directions | North Ellington Parkway,exit Douglas,Left on Douglas to Right on Meridian to 1512 on Left. |
| High School | Maplewood Comp High School |
| City | Nashville |
| Senior Community Y/N | No |
| Lot Size Units | Acres |
| Elementary School | Shwab Elementary |
| Property Attached Y/N | No |
| Year Built Details | Existing |
| Tax Annual Amount | 3187 |
| Middle/Junior High School | Jere Baxter Middle |
| Building Area Units | Square Feet |
| Living Area Units | Square Feet |
| Standard Status | Active |
Interior Features
| Interior Amenities | Air Filter,Bookcases,Ceiling Fan(s),Open Floorplan,High Speed Internet |
|---|---|
| Basement | Crawl Space |
| Flooring | Wood,Vinyl |
| Total Fireplaces | 2 |
| Air Conditioning Y/N | Yes |
| Heating Y/N | Yes |
| Fireplace Y/N | Yes |
| Above Grade Finished Area | 1354 |
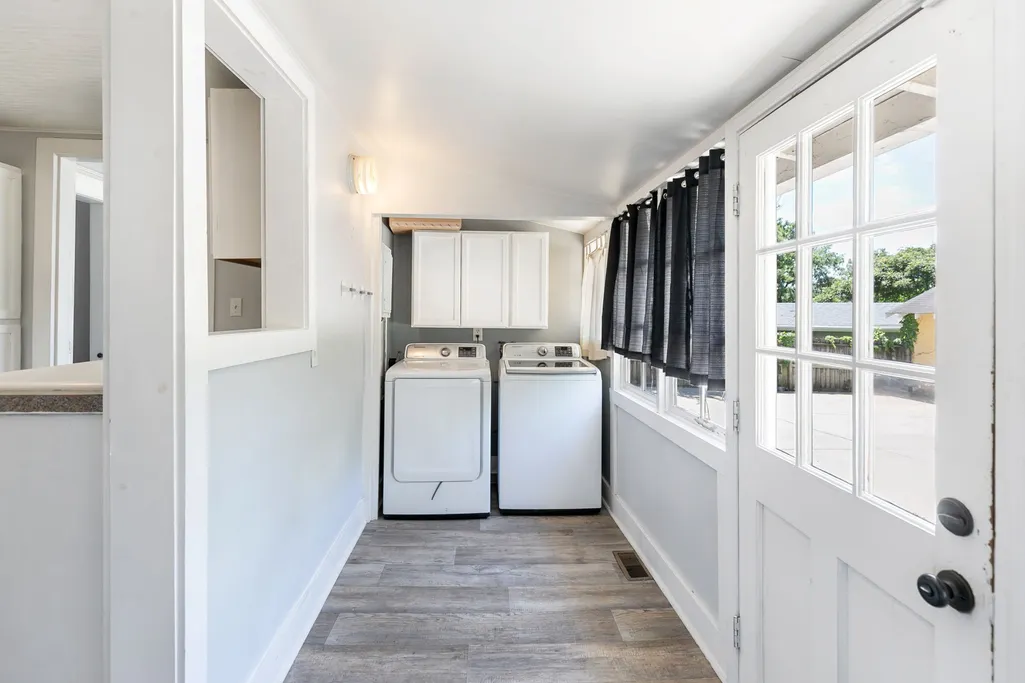
| Laundry Features | Electric Dryer Hookup,Washer Hookup |
| Total Bedrooms | 2 |
| Main Level Bedrooms | 2 |
| Below Grade Finished Area Unit Type | Square Feet |
| LivingAreaSource | Appraiser |
| Below Grade Finished Area Source | Appraiser |
| Above Grade Finished Area Source | Appraiser |
| Above Grade Finished Area Unit Type | Square Feet |
| Total Baths | 2 |
Exterior Features
| Fencing | Back Yard |
|---|---|
| Water Source | Public |
| Lot Size Area | 0.46 |
| Building Area Total | 1354 |
| Lot Dimensions | 100 X 200 |
| Lot Size Acres | 0.46 |
| Lot Size Source | Assessor |
| Waterfront Y/N | No |
| Other Equipment | Air Purifier |
Amenities
- Foreclosure
- Views
- Short Sale
- New Construction
- Adult 55+
- Lease To Own
- No HOA Fees
- Furnished
- Primary On Main
- Air Conditioning
- Seller Finance
- Green
- Fixer Upper
- Horse
- Golf
- Fireplace
- Deck
- Garage
- Basement
- Pool
Property vs Single Family Average in 37207
Price
Taxes
Year Built
Visits
 Each Weichert® franchised office is independently owned and operated.
 The data relating to real estate for sale on this web site comes in part from the Internet Data Exchange Program of RealTracs Solutions as distributed by MLS Grid. Real estate listings held by brokerage firms other than Weichert, Realtors® - The Space Place - Lewisburg are marked with the Internet Data Exchange Program logo or thumbnail logo and detailed information about them includes the name of the listing brokers.
