
Price Reduction


Address
910 Ward St, Nashville, TN
Price
$ 479,900
Property Attributes
- MLS#3518891
- TypeSingle Family
- Listing Status Active
- CountyDAVIDSON
- CityNashville
- NeighborhoodHighland Heights
- Zip37207
- Style
- Year Built1948
- Taxes$ 2661
- Price$ 479,900
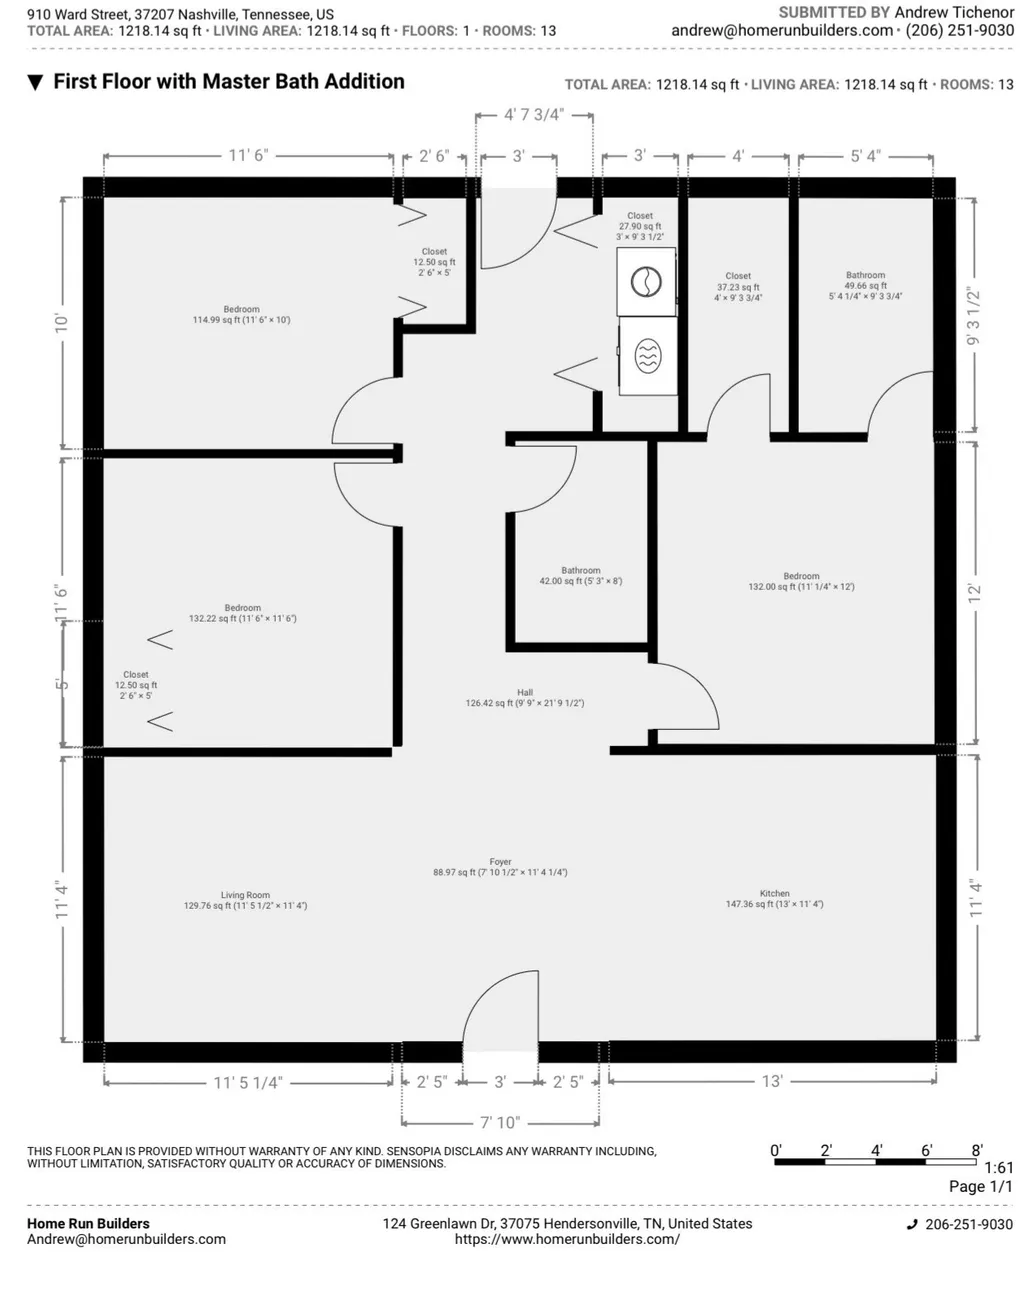
- Bedrooms3
- Full Bathrooms2
- Half Bathrooms0
- Sqr Footage1218
- Lot Size0.27 Acres
Data Source:
Listing courtesy of RealTracs MLS as distributed by MLS GRID
Property Description
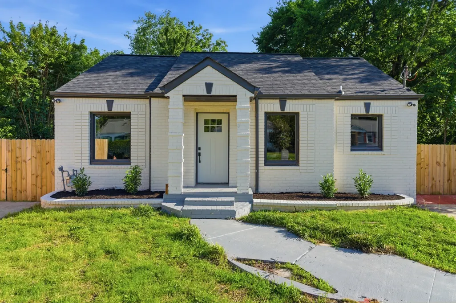
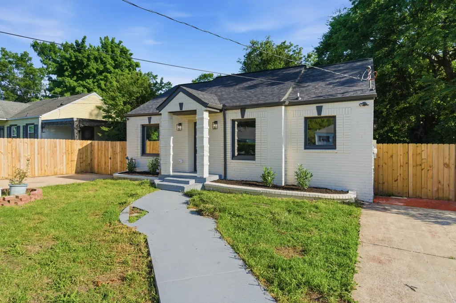
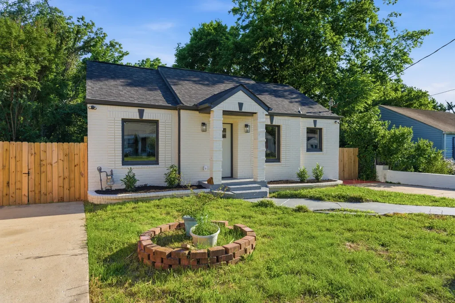
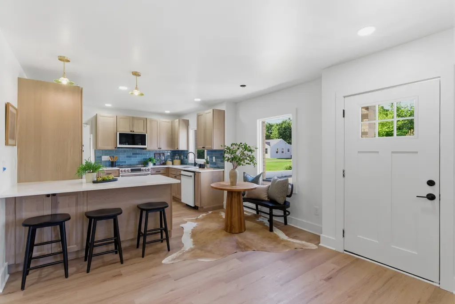
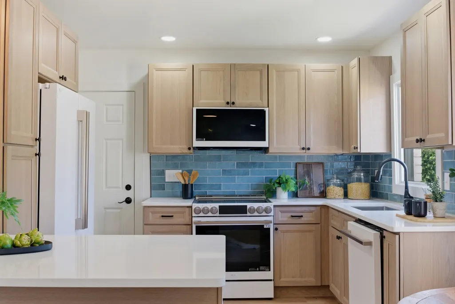
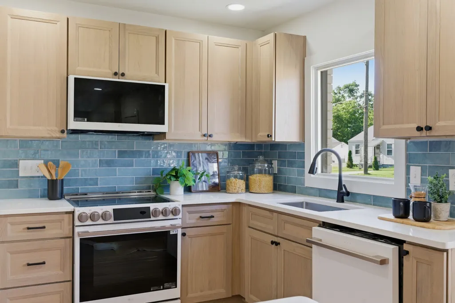
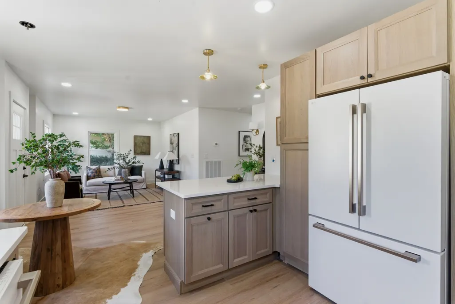
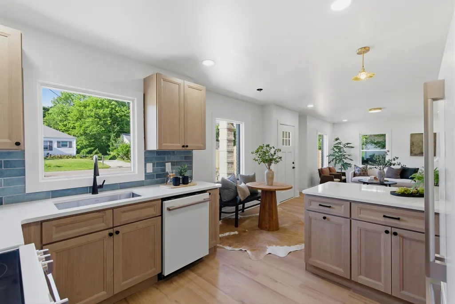
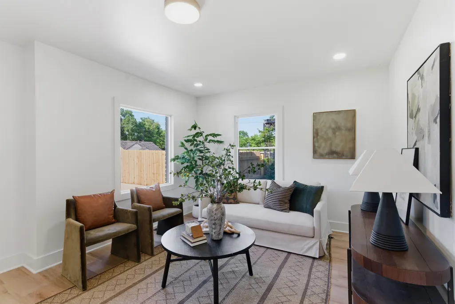
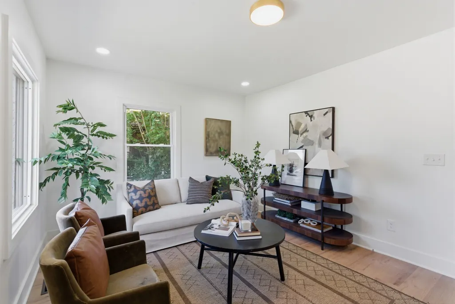
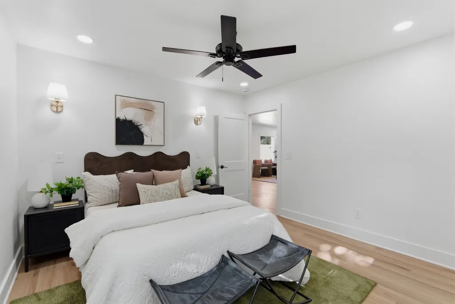
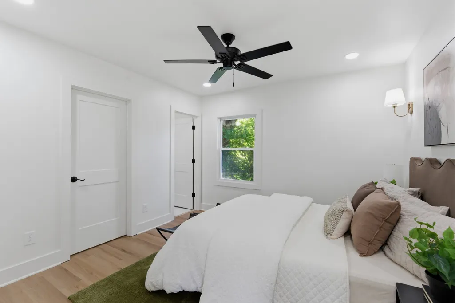
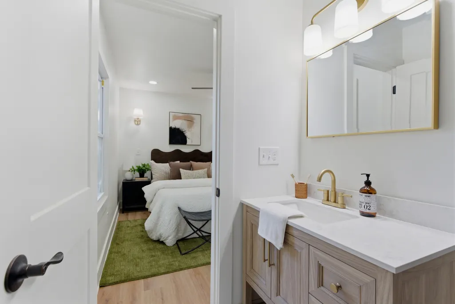
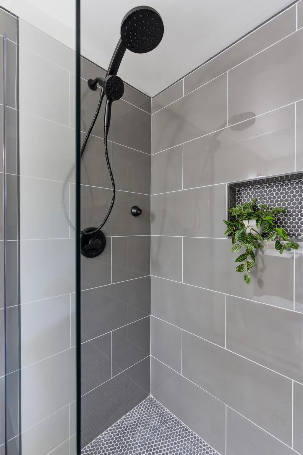
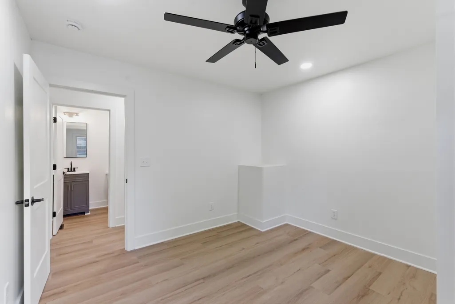
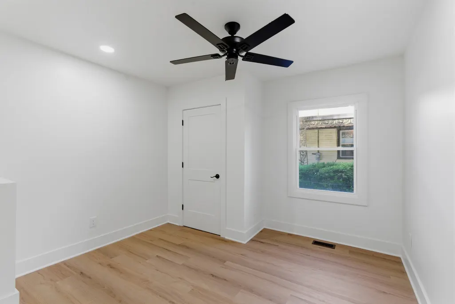
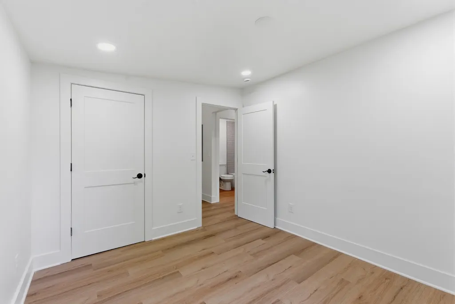
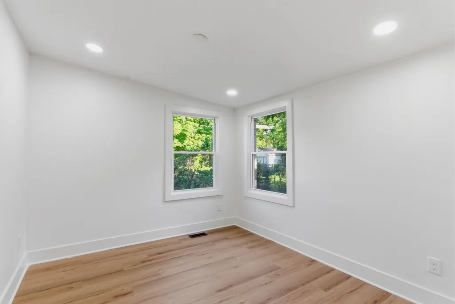
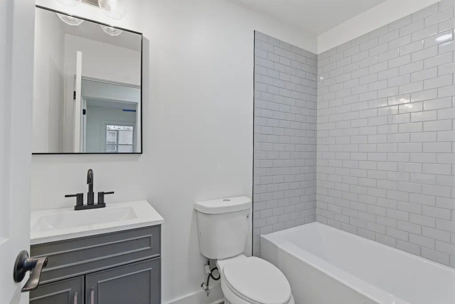
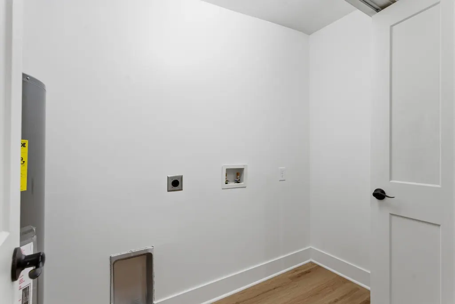
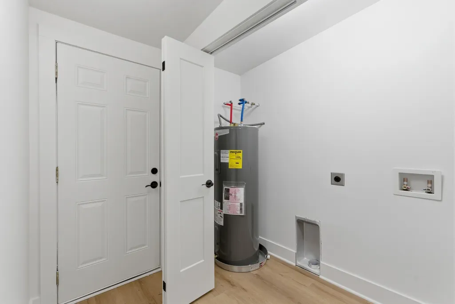
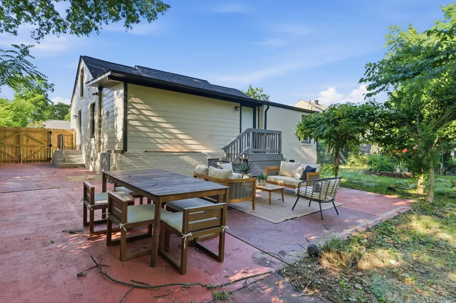
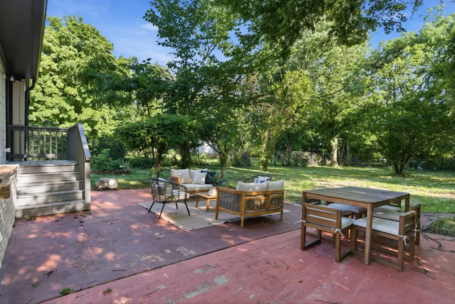
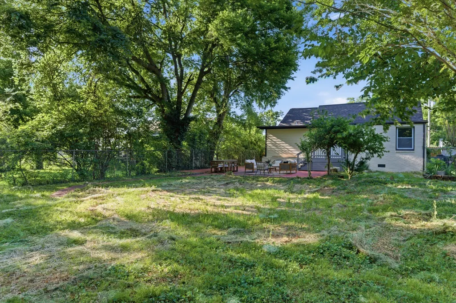
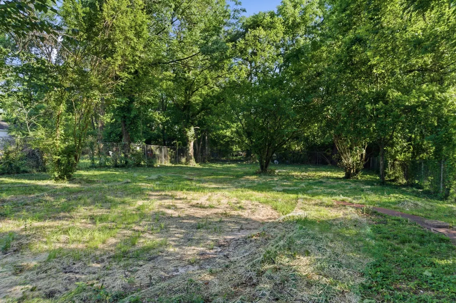
Fully renovated down to the studs, this beautifully updated East Nashville home features all-new electrical, plumbing, HVAC ductwork, appliances, insulation, windows, roof, and fencing. Offering 3 bedrooms, 2 bathrooms, luxury vinyl plank flooring throughout, and a spacious primary suite with an oversized walk-in closet, this home blends style and functionality. The kitchen features ample cabinetry and a striking blue tile backsplash. Situated on a rare quarter-acre lot, the spacious backyard includes a large concrete patio with plenty of room for a pool, garden, or additional outdoor living space. Located less than half a mile from Highland Yards, you'll enjoy easy access to East Nashville's favorite restaurants, coffee shops, fitness studios, and local shops. Agent/Owner
| Elementary School | Middle School | High School |
|---|---|---|
| Shwab Elementary | Jere Baxter Middle | Maplewood Comp High School |
| Price History | |
|---|---|
| 8/20/2026 | Listed $490,000 |
| 9/17/2026 | 3$479,900 |
General Features
| Living Area | 1218 |
|---|---|
| Sewer | Public Sewer |
| Heating | Central,Natural Gas |
| Cooling | Central Air |
| Utilities | Natural Gas Available,Water Available |
| Possession | Close Of Escrow |
| Appliances | Electric Oven,Dishwasher,Microwave,Refrigerator |
| Construction Materials | Brick,Fiber Cement |
| Year Built | 1948 |
| Stories Count | 1 |
| Levels | One |
| Property Subtype | Single Family Residence |
| County | Davidson County,TN |
| New Construction | No |
| Property Type | Residential |
| Attached Garage | No |
| Subdivision Name | Highland Heights |
| Garage Y/N | No |
| Full Baths | 2 |
| Status | Active |
| Buyer Financing | Conventional,FHA,Contract,VA |
| Directions | From Nashville Take 5th Ave N/Rep. John Lewis Way N to US-31 N/US-41 N/US-431 N/James Robertson Pkwy Continue on US-31 N/US-41 N/US-431 N/James Robertson Pkwy. Take US-31E N/Ellington Pkwy to Douglas |
| High School | Maplewood Comp High School |
| City | Nashville |
| Senior Community Y/N | No |
| Lot Size Units | Acres |
| Elementary School | Shwab Elementary |
| Property Attached Y/N | No |
| Year Built Details | Existing |
| Tax Annual Amount | 2661 |
| Middle/Junior High School | Jere Baxter Middle |
| Building Area Units | Square Feet |
| Living Area Units | Square Feet |
| Standard Status | Active |
Interior Features
| Basement | Crawl Space |
|---|---|
| Flooring | Luxury Vinyl,Tile |
| Air Conditioning Y/N | Yes |
| Heating Y/N | Yes |
| Above Grade Finished Area | 1218 |
| Total Bedrooms | 3 |
| Main Level Bedrooms | 3 |
| Below Grade Finished Area Unit Type | Square Feet |
| LivingAreaSource | Owner |
| Below Grade Finished Area Source | Owner |
| Above Grade Finished Area Source | Owner |
| Above Grade Finished Area Unit Type | Square Feet |
| Total Baths | 2 |
Exterior Features
| Water Source | Public |
|---|---|
| Lot Size Area | 0.27 |
| Building Area Total | 1218 |
| Lot Size Acres | 0.27 |
| Lot Size Source | Assessor |
| Waterfront Y/N | No |
Amenities
- Foreclosure
- Views
- Short Sale
- New Construction
- Adult 55+
- Lease To Own
- No HOA Fees
- Furnished
- Primary On Main
- Air Conditioning
- Seller Finance
- Green
- Fixer Upper
- Horse
- Golf
- Fireplace
- Deck
- Garage
- Basement
- Pool
Property vs Single Family Average in 37207
Price
Taxes
Year Built
Visits
 Each Weichert® franchised office is independently owned and operated.
 The data relating to real estate for sale on this web site comes in part from the Internet Data Exchange Program of RealTracs Solutions as distributed by MLS Grid. Real estate listings held by brokerage firms other than Weichert, Realtors® - The Space Place - Lewisburg are marked with the Internet Data Exchange Program logo or thumbnail logo and detailed information about them includes the name of the listing brokers.
