
Price Reduction



Address
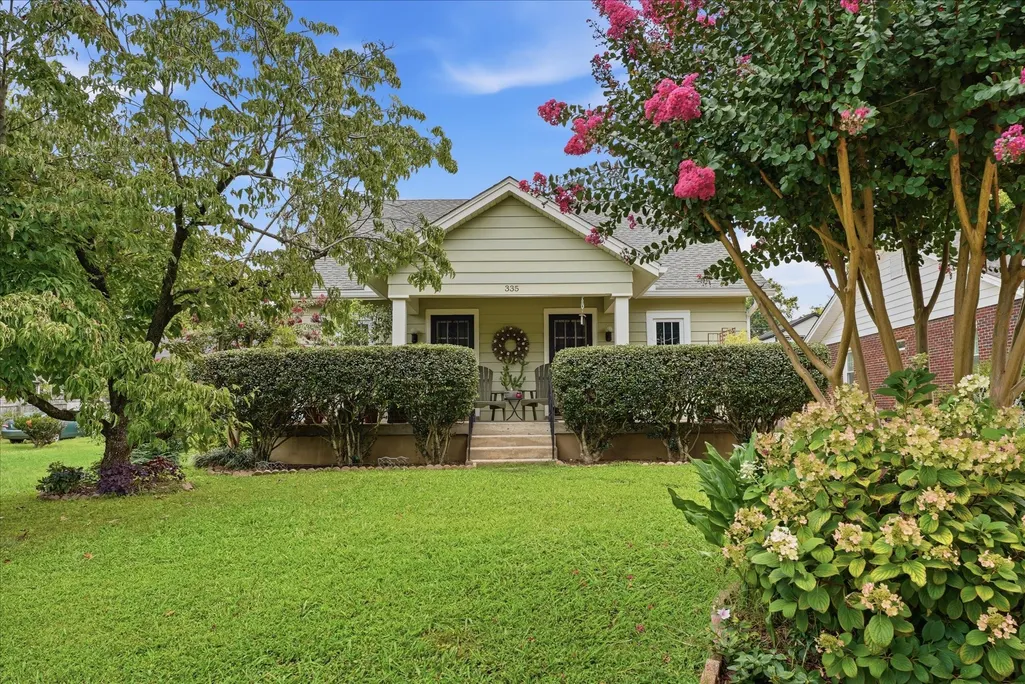
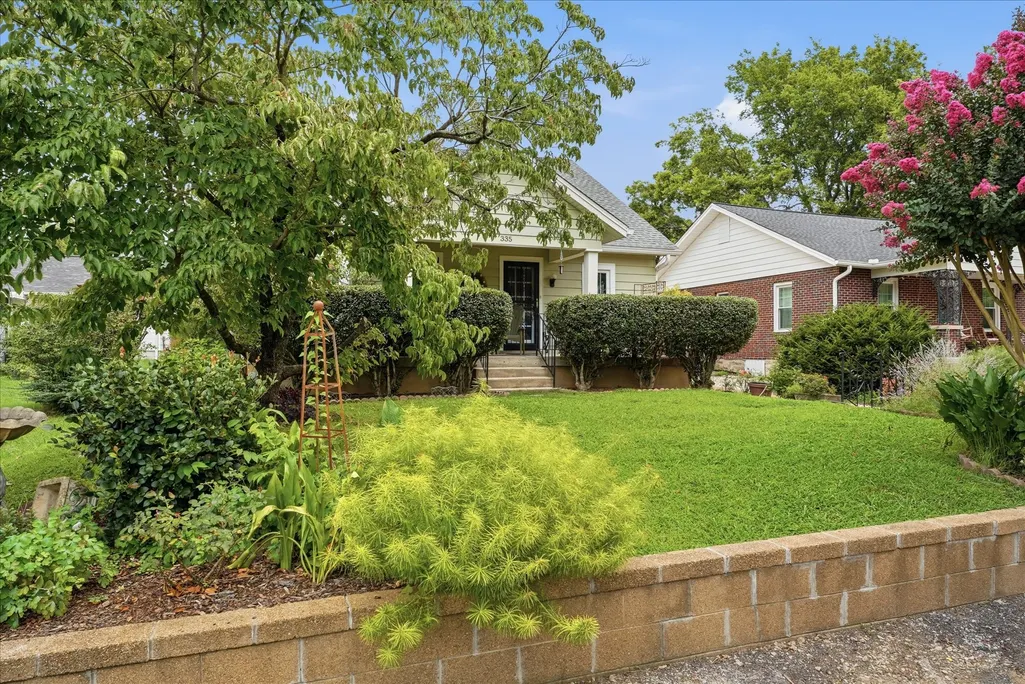
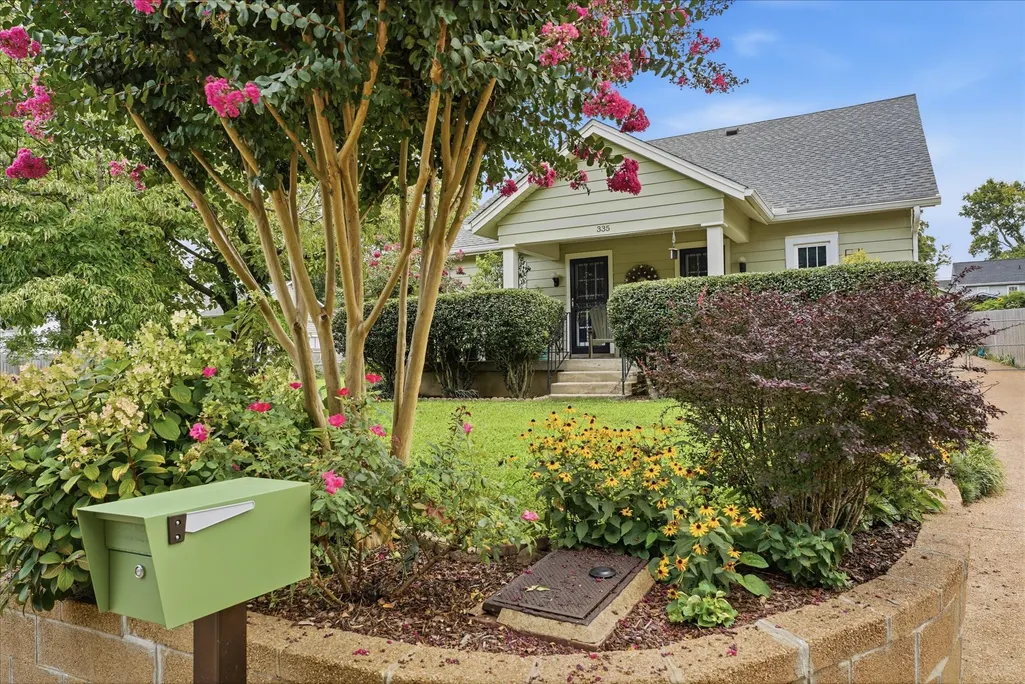
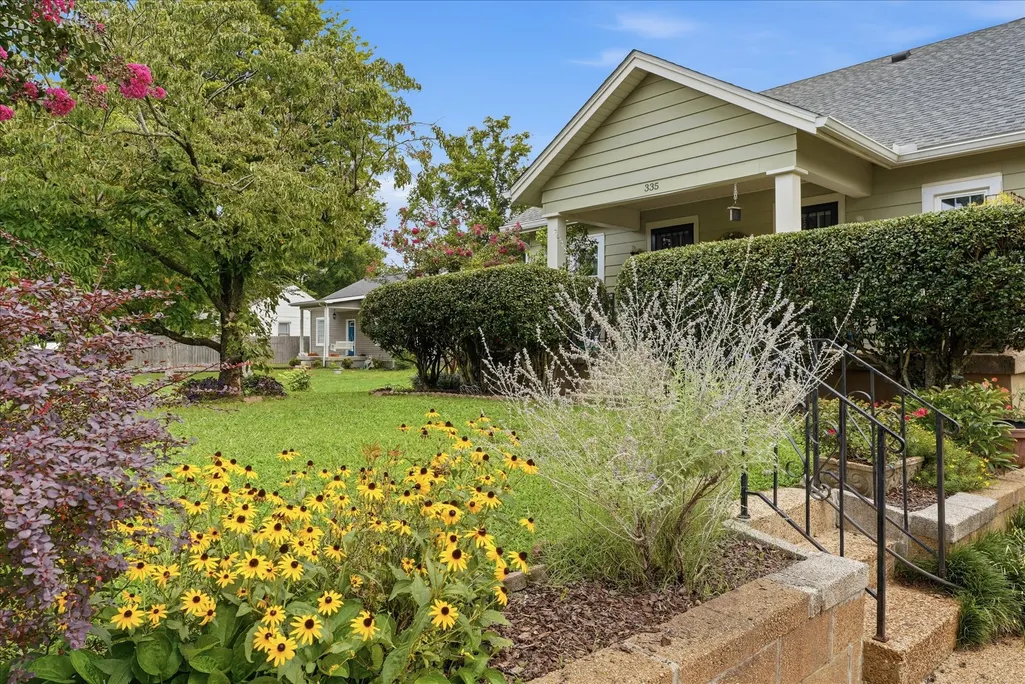
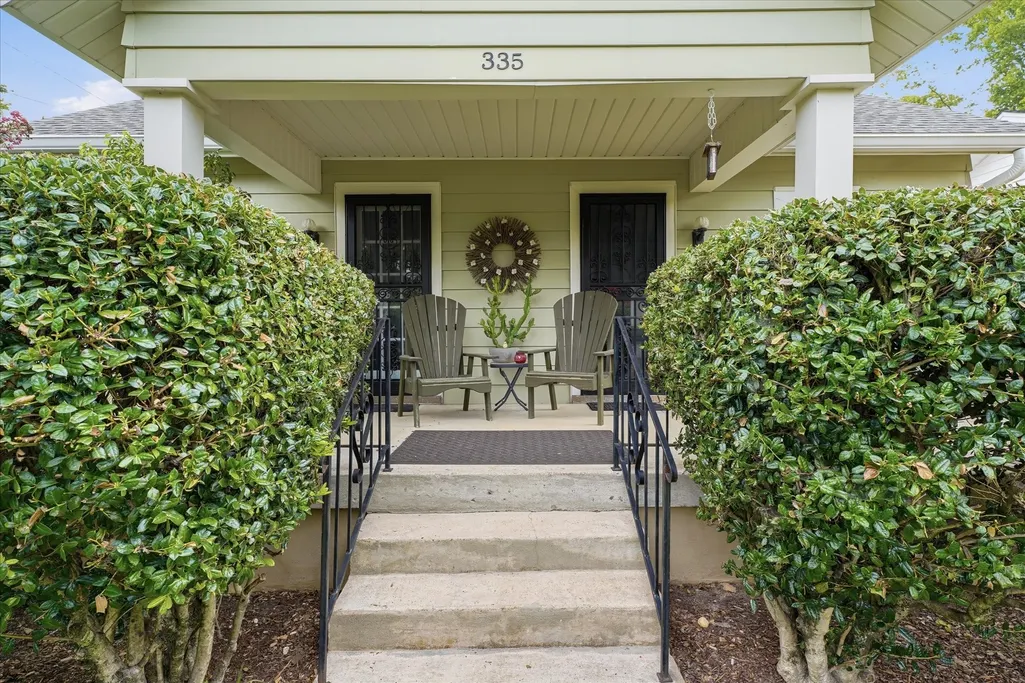
335 Pullen Ave, Nashville, TN
Price
$ 590,000
Property Attributes
- MLS#3519167
- TypeSingle Family
- Listing Status Active
- CountyDAVIDSON
- CityNashville
- NeighborhoodHighland Heights
- Zip37207
- StyleCottage
- Year Built1939
- Taxes$ 2820
- Price$ 590,000
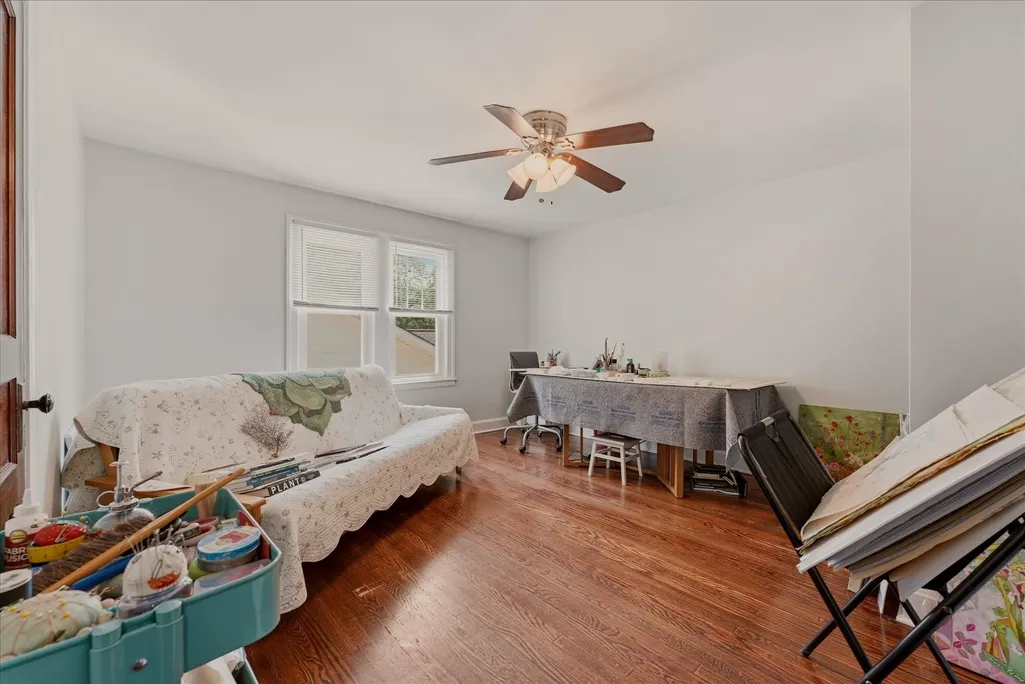
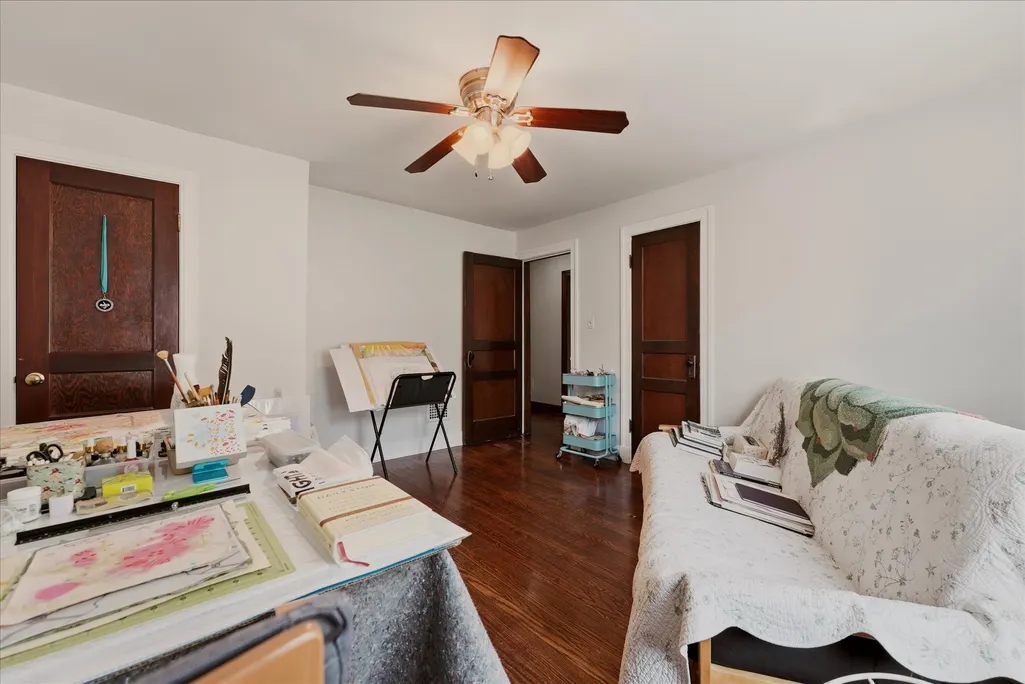
- Bedrooms3
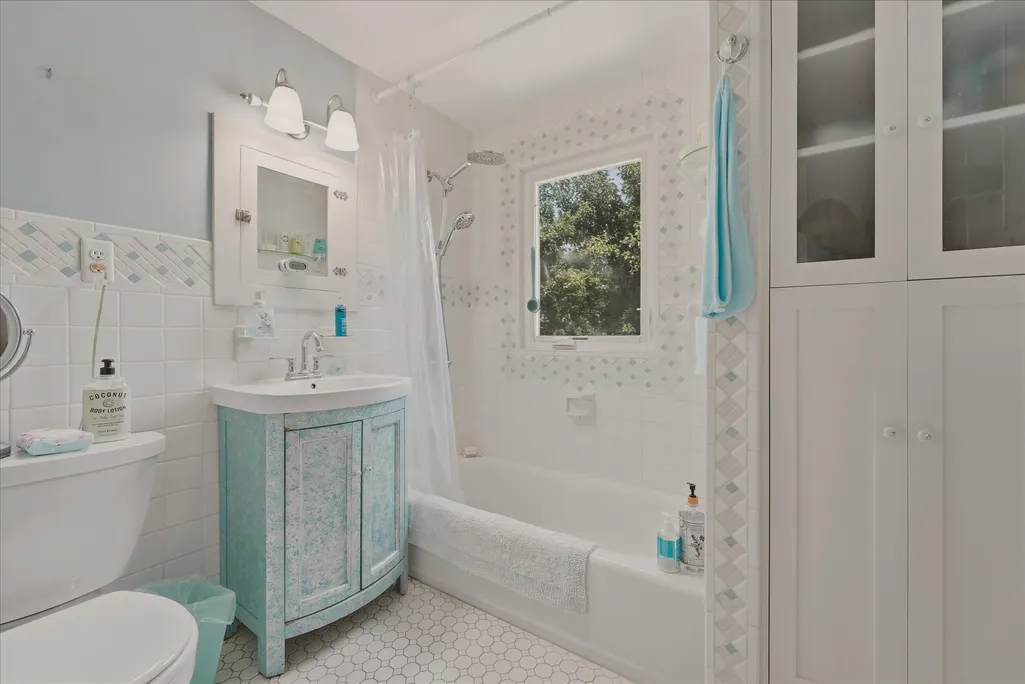
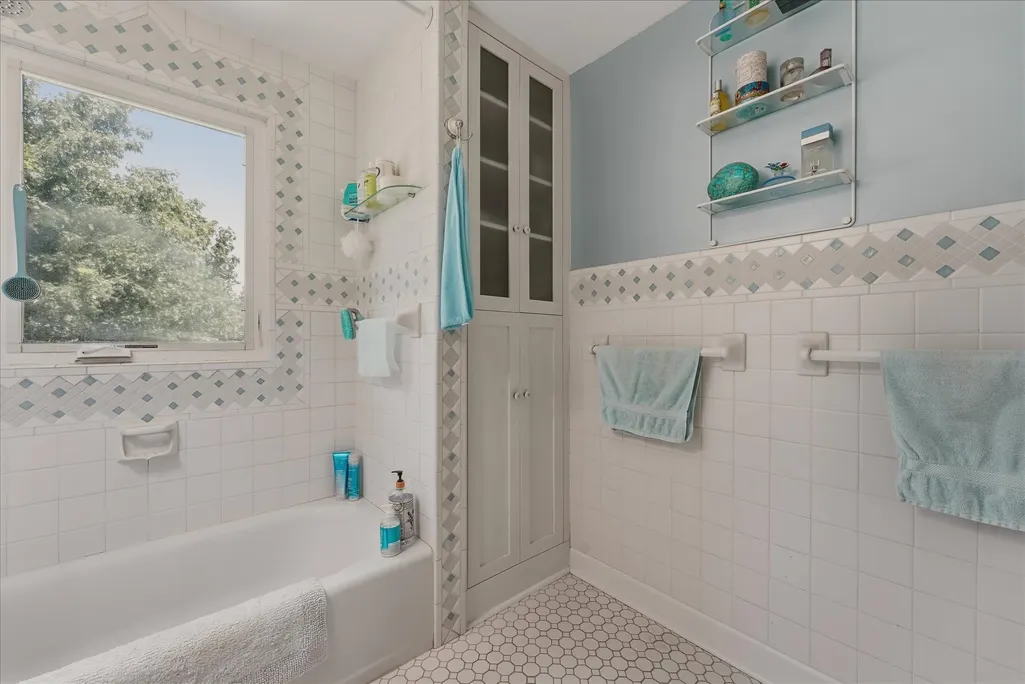
- Full Bathrooms2
- Half Bathrooms0
- Sqr Footage1876
- Lot Size0.18 Acres
Data Source:
Listing courtesy of RealTracs MLS as distributed by MLS GRID
Property Description
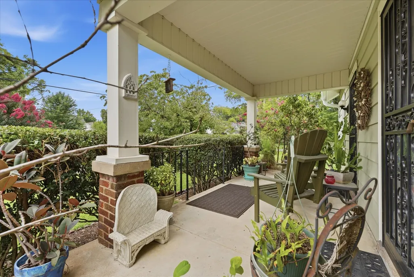
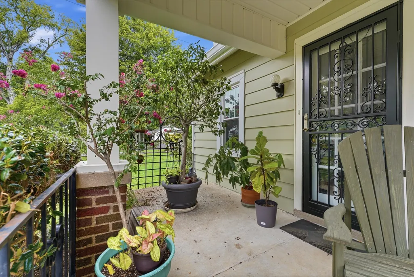
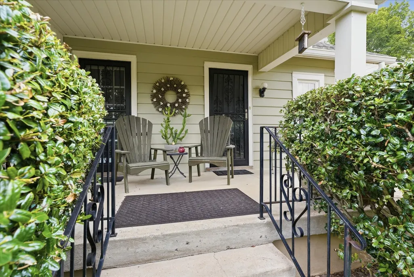
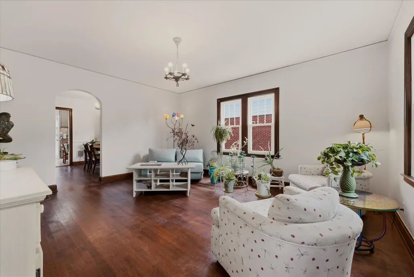
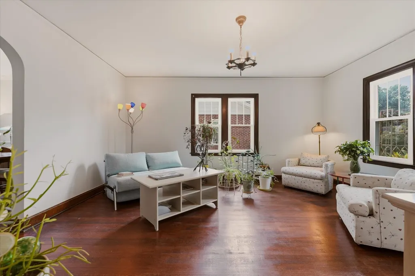
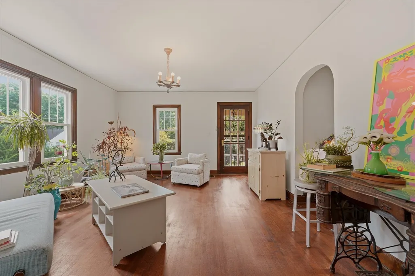
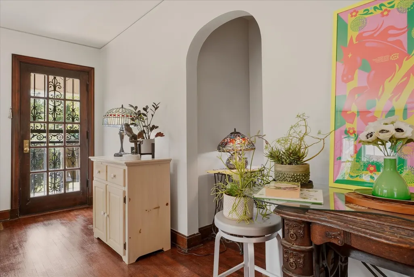
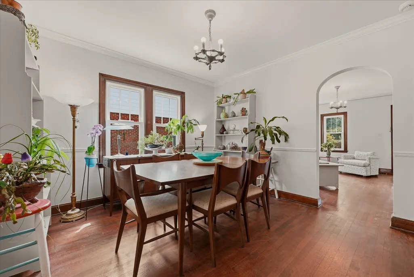
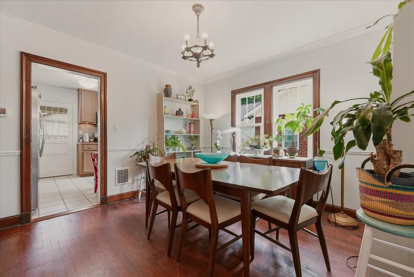
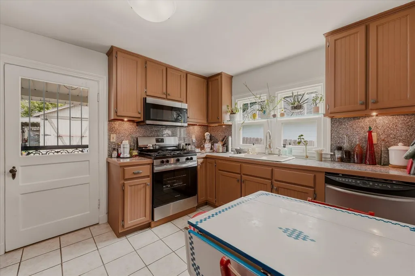
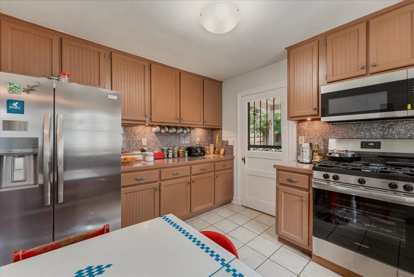
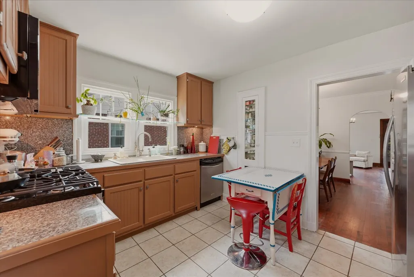
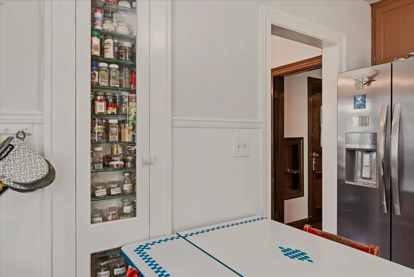
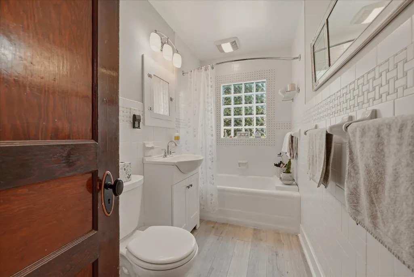
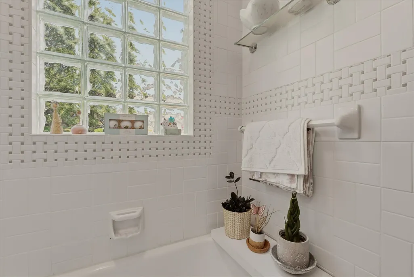
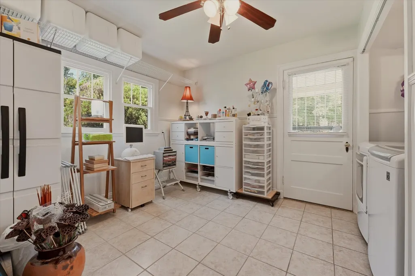
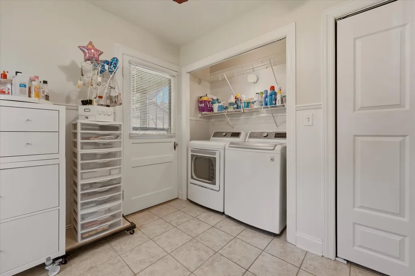
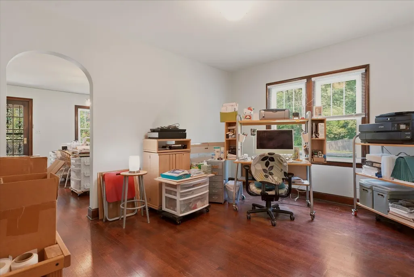
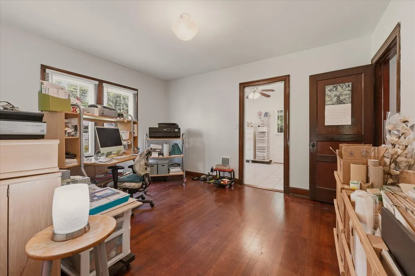
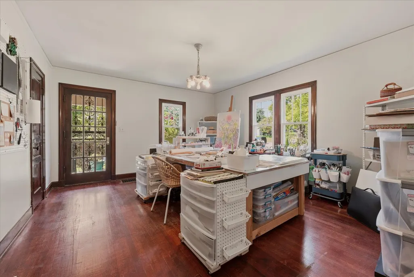
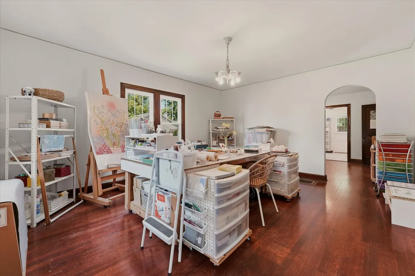
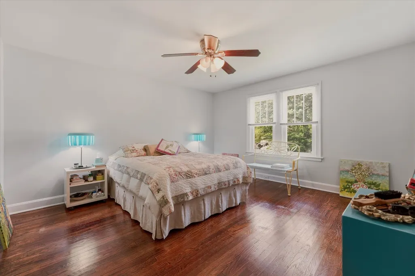
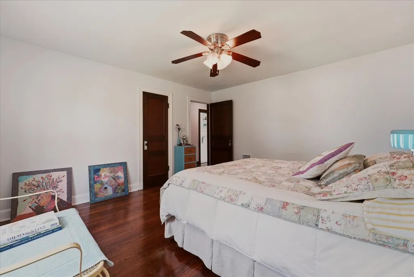
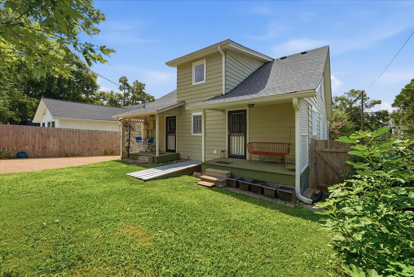
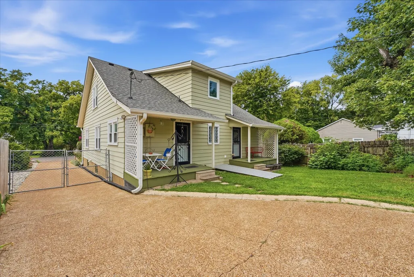
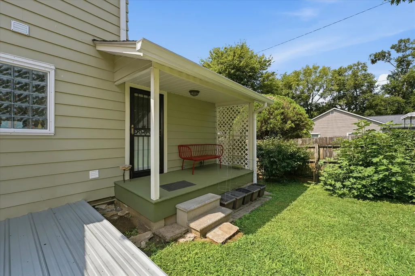
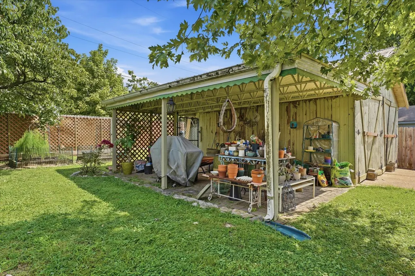
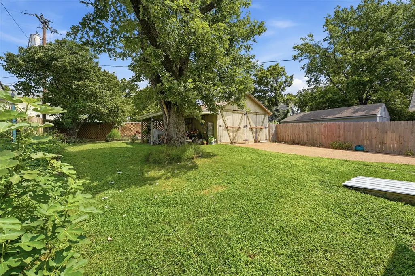
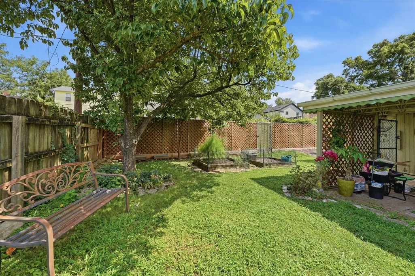
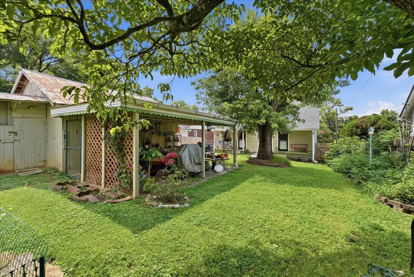
Welcome to 335 Pullen Ave, a beautifully maintained bungalow in the heart of East Nashville. Full of character and timeless charm, this 3-bedroom, 2-full-bath home blends classic details with thoughtful recent improvements, offering a truly move-in-ready opportunity. Original character shines with a welcoming rocking-chair front porch, sand-and-finished hardwood floors throughout, cedar lined closets and the warmth and craftsmanship you expect from a historic Nashville home. The property offers updated windows, new gas stove, a newer roof, HVAC, new ductwork, and fresh interior paint, providing peace of mind while preserving the home's distinctive charm. Outside, the fenced backyard offers plenty of room to enjoy, garden, entertain, or explore future possibilities. A shed/garage structure and alley access provide added flexibility, storage, and convenient loading. The backyard presents a unique opportunity for the next owner to make the space their own. Ideally located with easy access to East Nashville's beloved coffee shops, breweries, restaurants, and neighborhood parks, while also offering convenient proximity to the interstate, downtown Nashville, and the airport. Whether you're looking for a quaint primary residence or a well-positioned investment property, this one is worth seeing. Buyer and Buyers agent to verify all pertinent info
| Elementary School | Middle School | High School |
|---|---|---|
| Shwab Elementary | Jere Baxter Middle | Maplewood Comp High School |
| Price History | |
|---|---|
| 8/21/2026 | Listed $599,900 |
| 9/3/2026 | 2$590,000 |
General Features
| Living Area | 1876 |
|---|---|
| Sewer | Public Sewer |
| Heating | Central,Natural Gas |
| Cooling | Central Air,Electric |
| Utilities | Electricity Available,Natural Gas Available,Water Available |
| Possession | Close Of Escrow |
| Appliances | Dishwasher,Microwave |
| Garage Spaces | 2 |
| Architectural Style | Cottage |
| Construction Materials | Aluminum Siding |
| Year Built | 1939 |
| Stories Count | 2 |
| Topography | Level |
| Levels | Two |
| Property Subtype | Single Family Residence |
| County | Davidson County,TN |
| New Construction | No |
| Property Type | Residential |
| Attached Garage | No |
| Subdivision Name | Highland Heights |
| Garage Y/N | Yes |
| Full Baths | 2 |
| Status | Active |
| Directions | Gallatin Rd N. Left Douglas Right Lischey Left Pullen |
| High School | Maplewood Comp High School |
| City | Nashville |
| Senior Community Y/N | No |
| Lot Size Units | Acres |
| Elementary School | Shwab Elementary |
| Property Attached Y/N | No |
| Year Built Details | Approximate |
| Tax Annual Amount | 2820 |
| Middle/Junior High School | Jere Baxter Middle |
| Building Area Units | Square Feet |
| Living Area Units | Square Feet |
| Standard Status | Active |
Interior Features
| Interior Amenities | Redecorated |
|---|---|
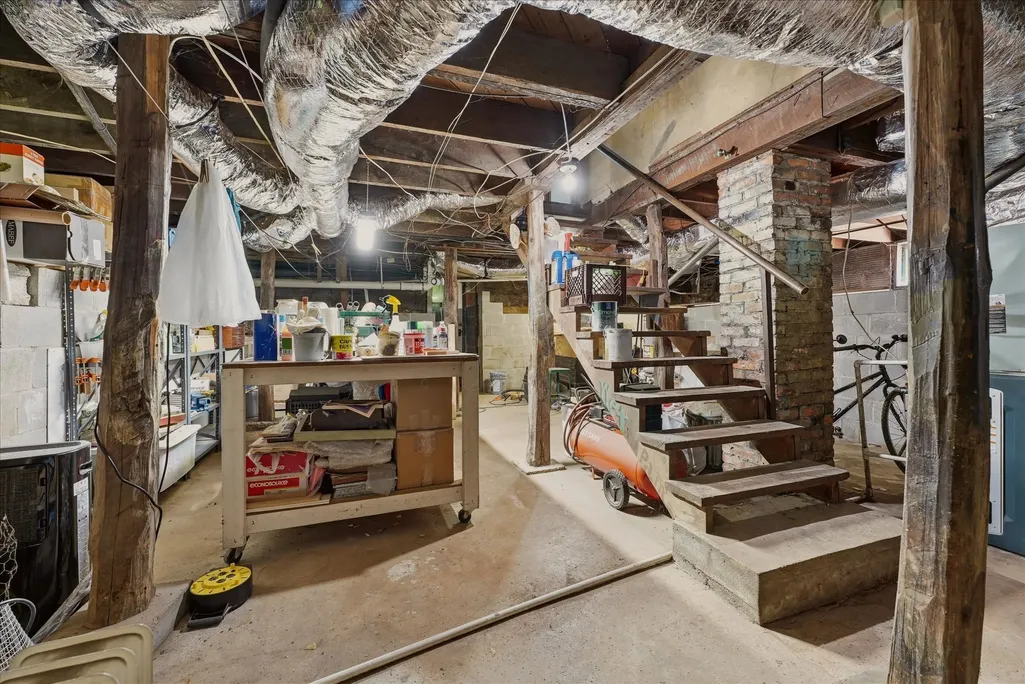
| Basement | Full,Unfinished |
| Flooring | Wood,Tile |
| Air Conditioning Y/N | Yes |
| Heating Y/N | Yes |
| Above Grade Finished Area | 1876 |
| Total Bedrooms | 3 |
| Main Level Bedrooms | 1 |
| Below Grade Finished Area Unit Type | Square Feet |
| LivingAreaSource | Professional Measurement |
| Below Grade Finished Area Source | Professional Measurement |
| Above Grade Finished Area Source | Professional Measurement |
| Above Grade Finished Area Unit Type | Square Feet |
| Total Baths | 2 |
Exterior Features
| Fencing | Back Yard |
|---|---|
| Parking Features | Detached,Concrete |
| Lot Features | Level |
| Water Source | Public |
| Total Parking | 2 |
| Lot Size Area | 0.18 |
| Building Area Total | 1876 |
| Lot Dimensions | 50 X 150 |
| Lot Size Acres | 0.18 |
| Lot Size Source | Assessor |
| Waterfront Y/N | No |
| Covered Spaces | 2 |
Amenities
- Foreclosure
- Views
- Short Sale
- New Construction
- Adult 55+
- Lease To Own
- No HOA Fees
- Furnished
- Primary On Main
- Air Conditioning
- Seller Finance
- Green
- Fixer Upper
- Horse
- Golf
- Fireplace
- Deck
- Garage
- Basement
- Pool
Property vs Single Family Average in 37207
Price
Taxes
Year Built
Visits
 Each Weichert® franchised office is independently owned and operated.
 The data relating to real estate for sale on this web site comes in part from the Internet Data Exchange Program of RealTracs Solutions as distributed by MLS Grid. Real estate listings held by brokerage firms other than Weichert, Realtors® - The Space Place - Lewisburg are marked with the Internet Data Exchange Program logo or thumbnail logo and detailed information about them includes the name of the listing brokers.
