

Address
107 Reep Rd, Dickson, TN
Price
$ 283,000
Property Attributes
- MLS#3544475
- TypeSingle Family
- Listing Status Active
- CountyDICKSON
- CityDickson
- NeighborhoodHighland Heights
- Zip37055
- StyleTraditional
- Year Built1972
- Taxes$ 820
- Price$ 283,000
- Bedrooms3
- Full Bathrooms1
- Half Bathrooms0
- Sqr Footage1050
- Lot Size0.48 Acres
Data Source:
Listing courtesy of RealTracs MLS as distributed by MLS GRID
Property Description
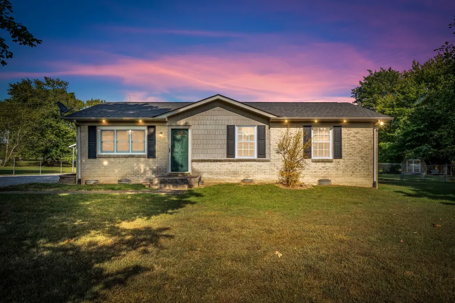
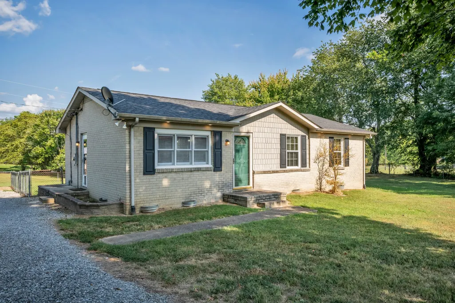
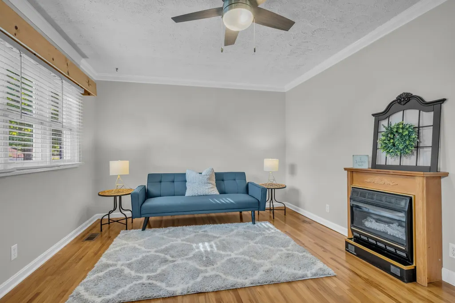
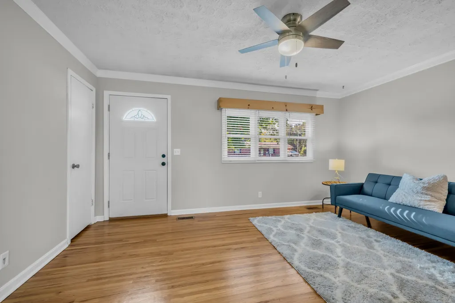
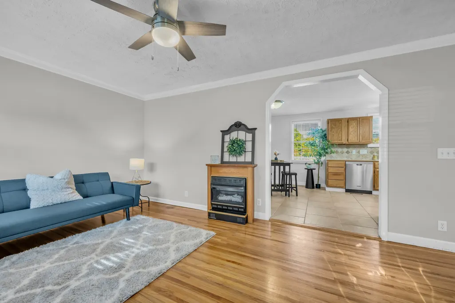
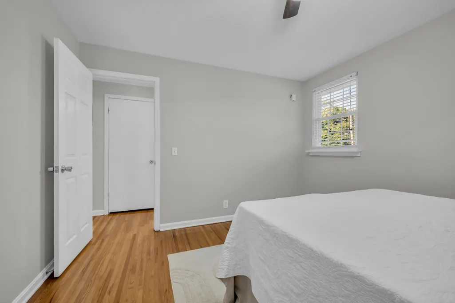
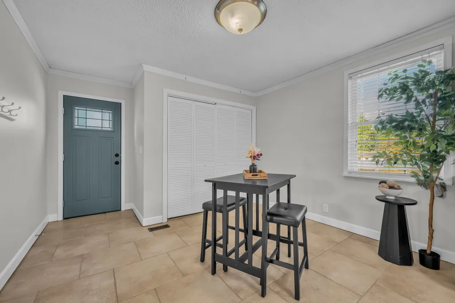
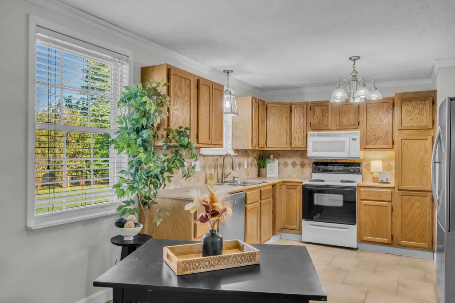
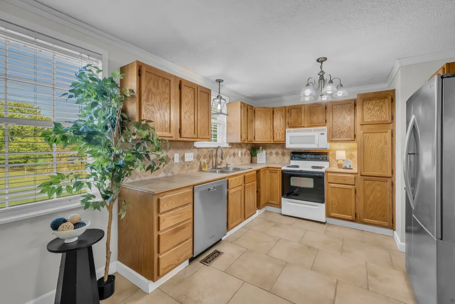
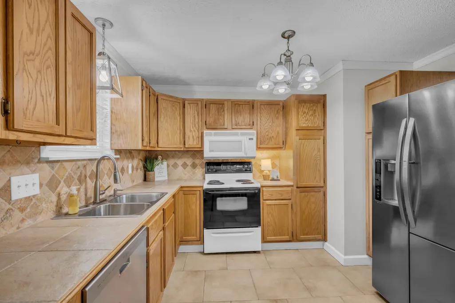
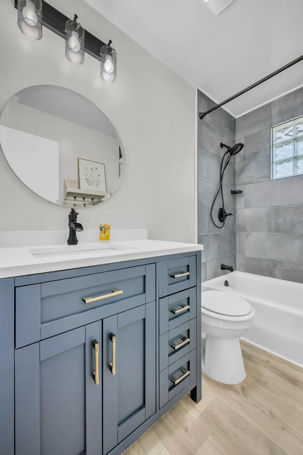
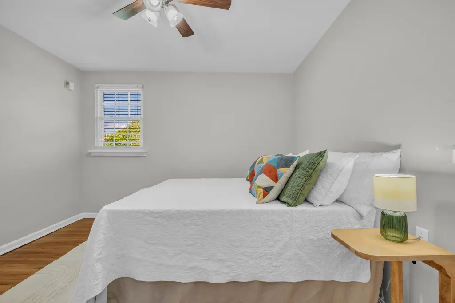
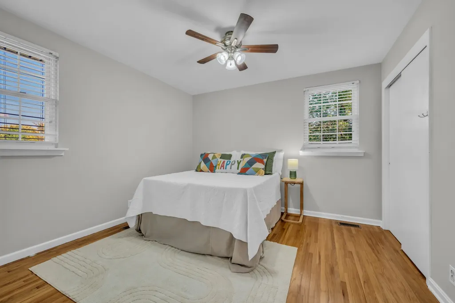
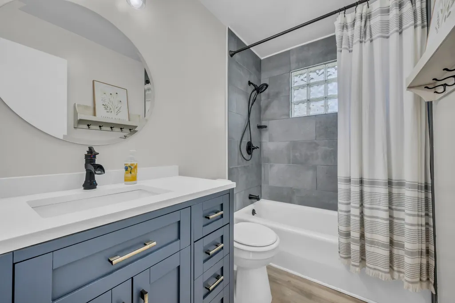
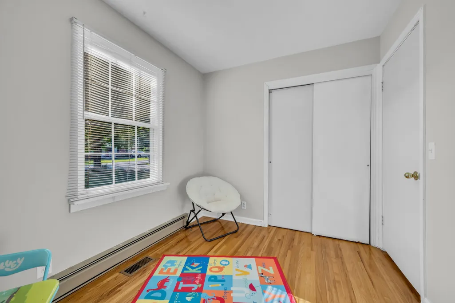
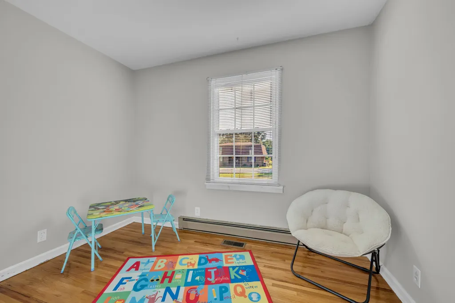
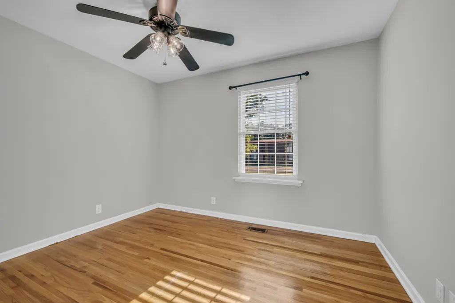
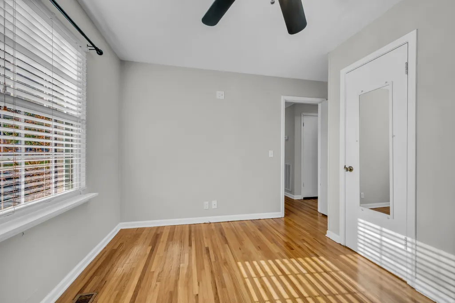
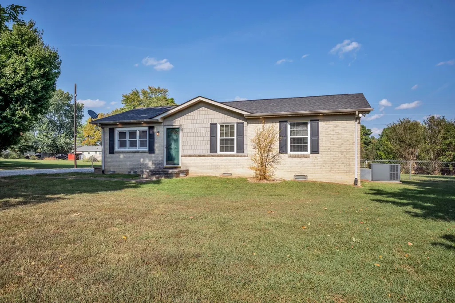
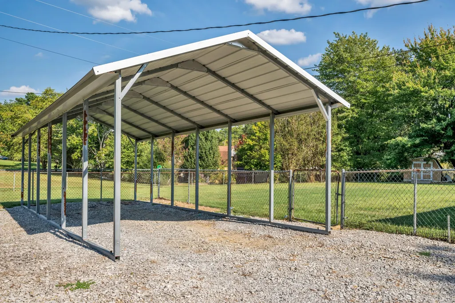
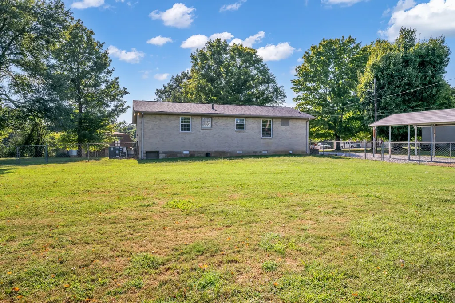
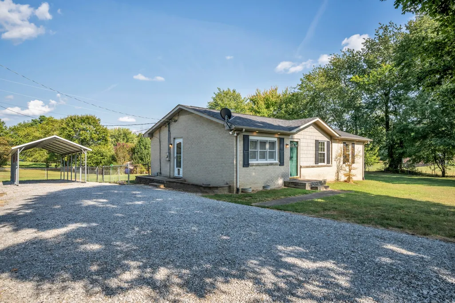
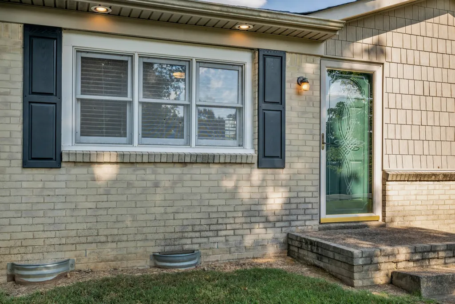
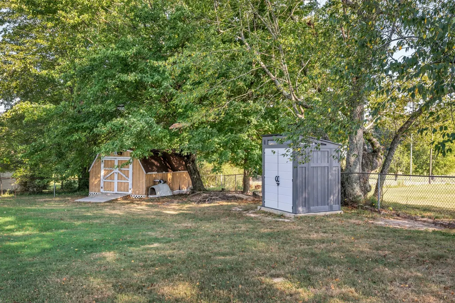
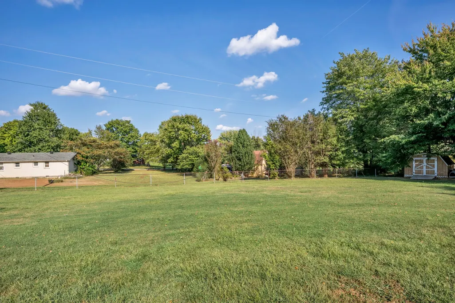
ALL BRICK - MOVE IN READY! One-level 3-bedroom, 1-Bath home situated on just shy of 1/2 Acre with a level, FULLY FENCED BACK YARD. The interior features ORIGINAL HARDWOOD OAK FLOORS THROUGHOUT. The Eat-In kitchen has been updated with Ceramic Tile flooring, Backsplash, and Countertops. Updated Bathroom Remodel adds a fresh modern touch. Gas fireplace in the living area. All appliances remain. Exterior features include a NEWER ROOF, FASCIA AND LIGHTED SOFFITS, OVERSIZED DETACHED CARPORT; TWO STORAGE SHEDS and a VERY SPACIOUS FLAT BACK YARD. The level lot provides excellent usability. VERY WELL MAINTAINED! Conveniently located just minutes from Downtown Dickson with easy access to shopping, dining, schools, parks, and other local amenities. Just Minutes to TRISTAR Horizon Medical Center & Montgomery Bell State Park. **PROFESSIONAL PHOTOGRAPHY COMING SOON* EASY TO SHOW????
| Elementary School | Middle School | High School |
|---|---|---|
| The Discovery School Elementary School | Dickson Middle School | Dickson County High School |
| Price History | |
|---|---|
| 9/9/2026 | Listed $283,000 |
General Features
| Living Area | 1050 |
|---|---|
| Sewer | Private Sewer |
| Heating | Central |
| Cooling | Central Air,Electric |
| Utilities | Electricity Available,Water Available,Cable Connected |
| Possession | Close Of Escrow |
| Roof | Shingle |
| Appliances | Electric Oven,Dishwasher,Microwave,Refrigerator |
| Architectural Style | Traditional |
| Security Features | Smoke Detector(s) |
| Construction Materials | Brick |
| Year Built | 1972 |
| Stories Count | 1 |
| Topography | Level |
| Levels | One |
| Property Subtype | Single Family Residence |
| County | Dickson County,TN |
| New Construction | No |
| Property Type | Residential |
| Attached Garage | No |
| Subdivision Name | Highland Heights |
| Garage Y/N | No |
| Full Baths | 1 |
| Status | Active |
| Directions | From Nashville:I-40 W to Exit 172 (TN-46/Dickson). Turn Right to TN-46 South go approx. 2.5 miles. Turn left on Hwy 70. Take exit to 48 N. Travel approx 1.7 miles and Turn RIght onto Harmon Springs R |
| High School | Dickson County High School |
| City | Dickson |
| Senior Community Y/N | No |
| Open Parking Spaces | 4 |
| Lot Size Units | Acres |
| Carport Spaces | 4 |
| Carport Y/N | Yes |
| Elementary School | The Discovery School |
| Property Attached Y/N | No |
| Year Built Details | Existing |
| Tax Annual Amount | 820 |
| Middle/Junior High School | Dickson Middle School |
| Building Area Units | Square Feet |
| Living Area Units | Square Feet |
| Standard Status | Active |
Interior Features
| Interior Amenities | Ceiling Fan(s),High Speed Internet |
|---|---|
| Basement | None |
| Flooring | Wood,Tile |
| Total Fireplaces | 1 |
| Air Conditioning Y/N | Yes |
| Heating Y/N | Yes |
| Fireplace Y/N | Yes |
| Above Grade Finished Area | 1050 |
| Laundry Features | Electric Dryer Hookup,Washer Hookup |
| Total Bedrooms | 3 |
| Main Level Bedrooms | 3 |
| Below Grade Finished Area Unit Type | Square Feet |
| LivingAreaSource | Assessor |
| Below Grade Finished Area Source | Assessor |
| Above Grade Finished Area Source | Assessor |
| Above Grade Finished Area Unit Type | Square Feet |
| Total Baths | 1 |
Exterior Features
| Fencing | Back Yard |
|---|---|
| Parking Features | Detached,Driveway,Gravel |
| Lot Features | Level |
| Water Source | Public |
| Total Parking | 8 |
| Lot Size Area | 0.48 |
| Building Area Total | 1050 |
| Lot Size Acres | 0.48 |
| Lot Size Source | Calculated from Plat |
| Waterfront Y/N | No |
| Covered Spaces | 4 |
Amenities
- Foreclosure
- Views
- Short Sale
- New Construction
- Adult 55+
- Lease To Own
- No HOA Fees
- Furnished
- Primary On Main
- Air Conditioning
- Seller Finance
- Green
- Fixer Upper
- Horse
- Golf
- Fireplace
- Deck
- Garage
- Basement
- Pool
Property vs Single Family Average in 37055
Price
Taxes
Year Built
Visits
 Each Weichert® franchised office is independently owned and operated.
 The data relating to real estate for sale on this web site comes in part from the Internet Data Exchange Program of RealTracs Solutions as distributed by MLS Grid. Real estate listings held by brokerage firms other than Weichert, Realtors® - The Space Place - Lewisburg are marked with the Internet Data Exchange Program logo or thumbnail logo and detailed information about them includes the name of the listing brokers.
